
This post contains affiliate links. If you buy something through my links, I may earn a small commission at no extra cost to you. I only recommend things I genuinely use or believe in.
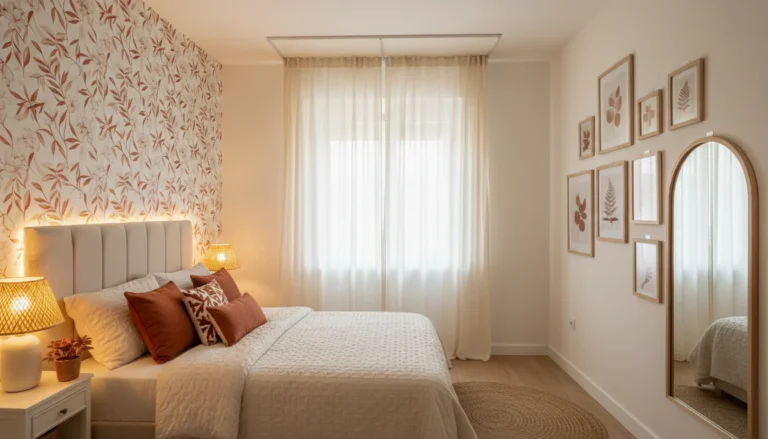
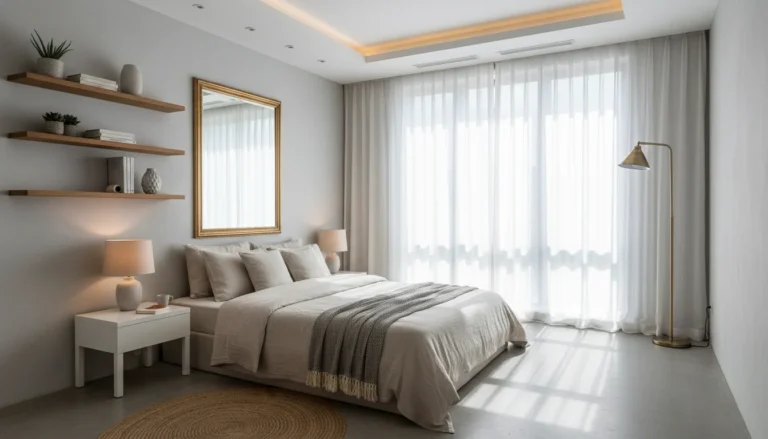
Finding workable 10×10 bedroom layout ideas is a game of inches when a single mattress takes up a third of your floor space. When you tour an empty ten-by-ten bedroom, one hundred square feet looks surprisingly open. But the afternoon your queen mattress arrives in a cardboard box, reality sets in fast. Suddenly the bed swallows the center of the room, your closet door catches against the corner of the mattress, and you find yourself sideways-shuffling past your dresser just to get into bed.
A ten-by-ten room measures exactly one hundred and twenty inches along each wall. Because a standard queen mattress is sixty inches wide by eighty inches long, that single piece of furniture claims thirty-three square feet on its own. If you guess your furniture placement instead of mapping your door swings, you end up living in an obstacle course. Below are five real room arrangements that actually fit inside a ten-by-ten bedroom, along with the exact clearance measurements that keep your walkways open.
10×10 Bedroom Layout Ideas: The 120-Inch Room Math
Before moving any furniture, write down these three spatial rules on a notepad. Every ten-foot bedroom comes down to how you divide one hundred and twenty inches of wall length.
First, an eighty-inch queen bed leaves exactly forty inches of total walking space along the length of your room. That forty inches must cover the walkway at the foot of your bed and any dresser or TV stand you place on the opposite wall.
Second, centering a sixty-inch queen bed leaves sixty inches of total width, which splits into thirty inches of space on either side of the mattress. Thirty inches is a comfortable walking path, but only if you do not crowd it with bulky two-foot-wide nightstands.
Third, standard bedroom entry doors and closet doors swing inward twenty-eight to thirty-two inches. If your bed frame or dresser enters that thirty-two-inch swing arc, your door will bang against furniture every single day.
1. The Symmetrical Hotel Center (Queen Bed)

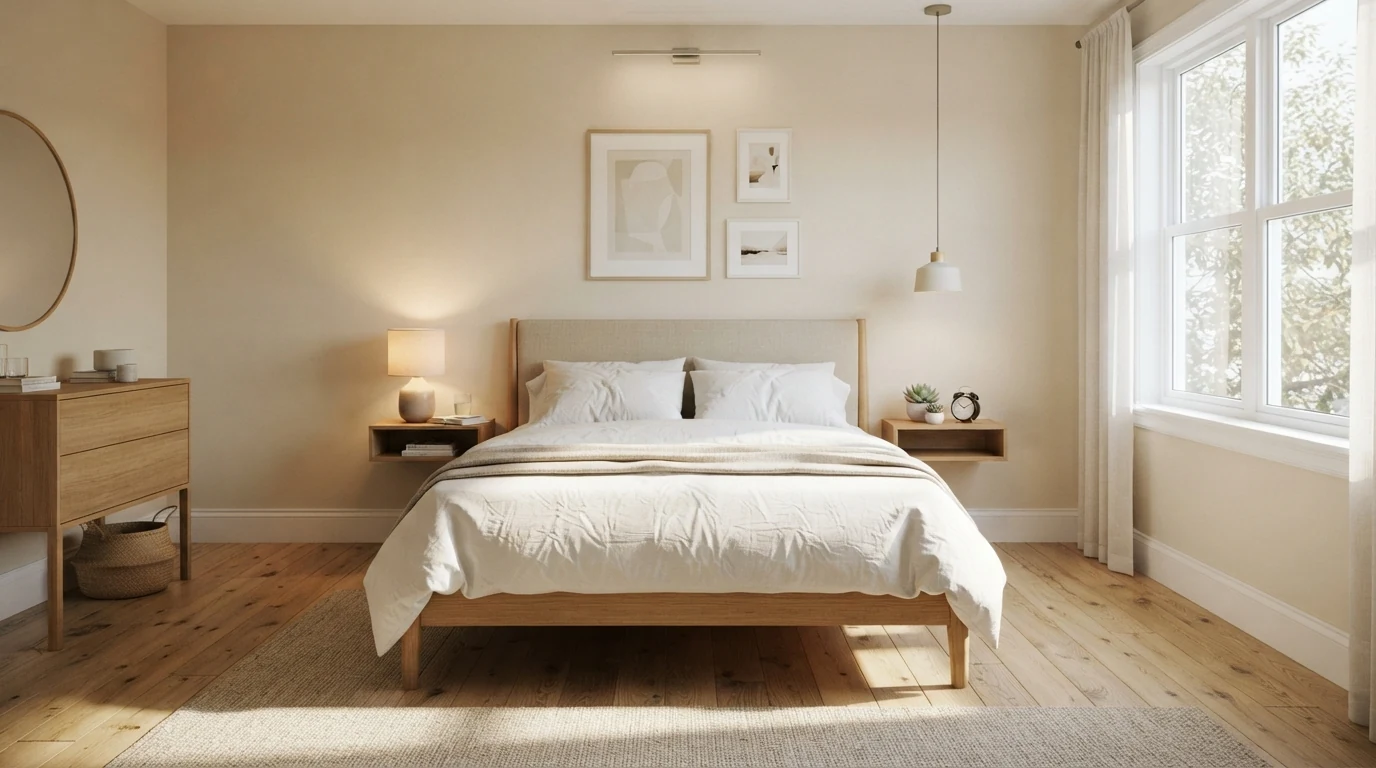
This is the classic layout for couples sharing a small room. You place the headboard against the center of your primary solid wall, leaving thirty inches of walkway on both sides of the mattress so neither person has to crawl over the other to get out of bed.
The secret to making this layout feel open is eliminating floor-standing nightstands. Traditional bedside tables eat twenty-four inches of width, leaving you with a cramped six-inch gap that feels claustrophobic. Instead, mount these 12-inch floating nightstand shelves with built-in cord cutouts directly into wall studs.
Floating shelves keep the floor plane completely visible beneath your bedside, which visually expands your room while giving you plenty of surface area for your phone and water glass. To save extra floor space, use a slim steel platform bed frame that adds zero extra inches to mattress dimensions rather than an oversized wooden sleigh bed with thick side rails.
2. The Corner Space Maximizer
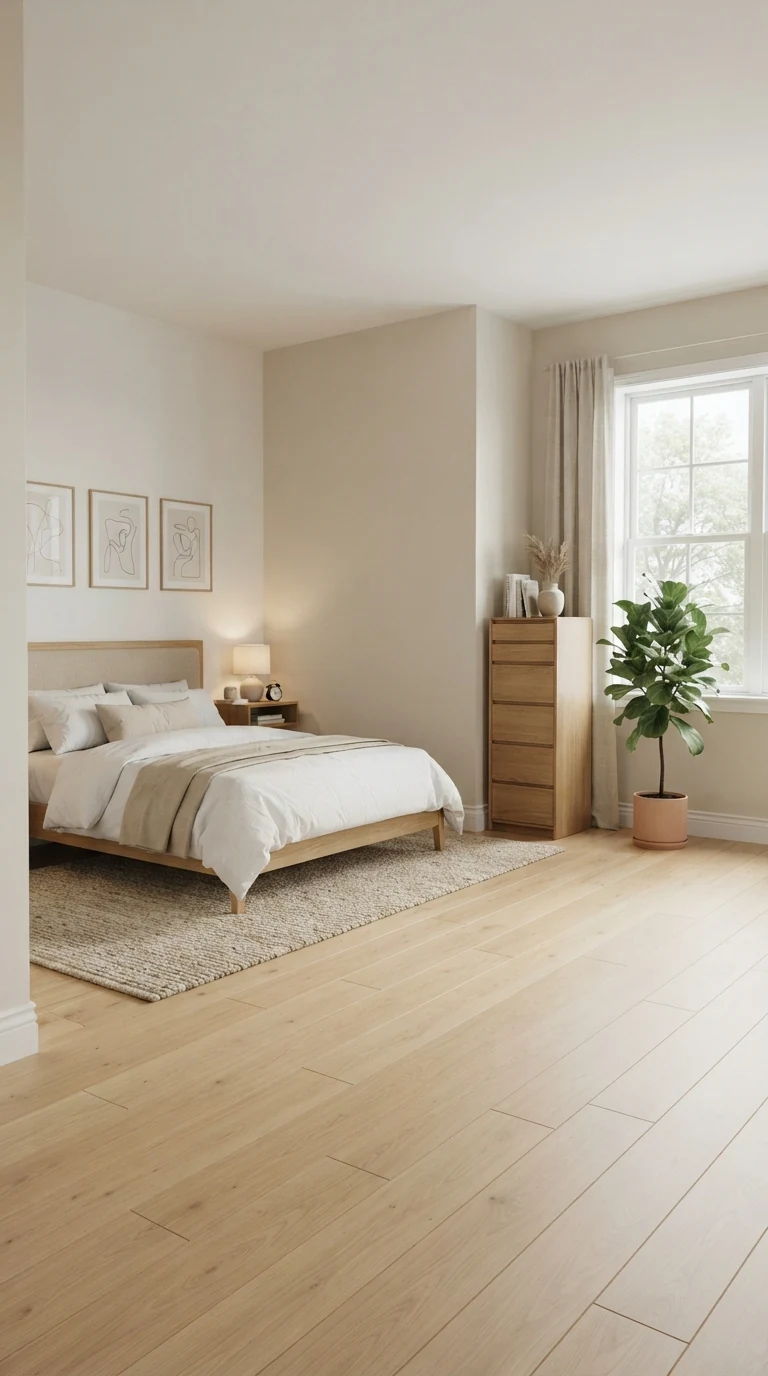
If you live alone and want maximum usable floor space for dressing or yoga, centering your bed in the middle of a ten-by-ten room is a mistake. Centering divides your remaining floor space into two small, unusable thirty-inch strips on either side.
Push your bed into the far corner opposite the entry door so the headboard and one long side of the mattress rest against solid walls. This sacrifices access to one side of the bed, but it consolidates all your remaining square footage into one large five-by-ten-foot open zone on the other side.
You can use that wide open wall for a comfortable dressing area or storage. If your room lacks a built-in wardrobe, my guide on clothes storage for a bedroom with no closet shows how to tuck hanging racks into open corners without cluttering your walking paths.
3. The Window Wall Centerpiece
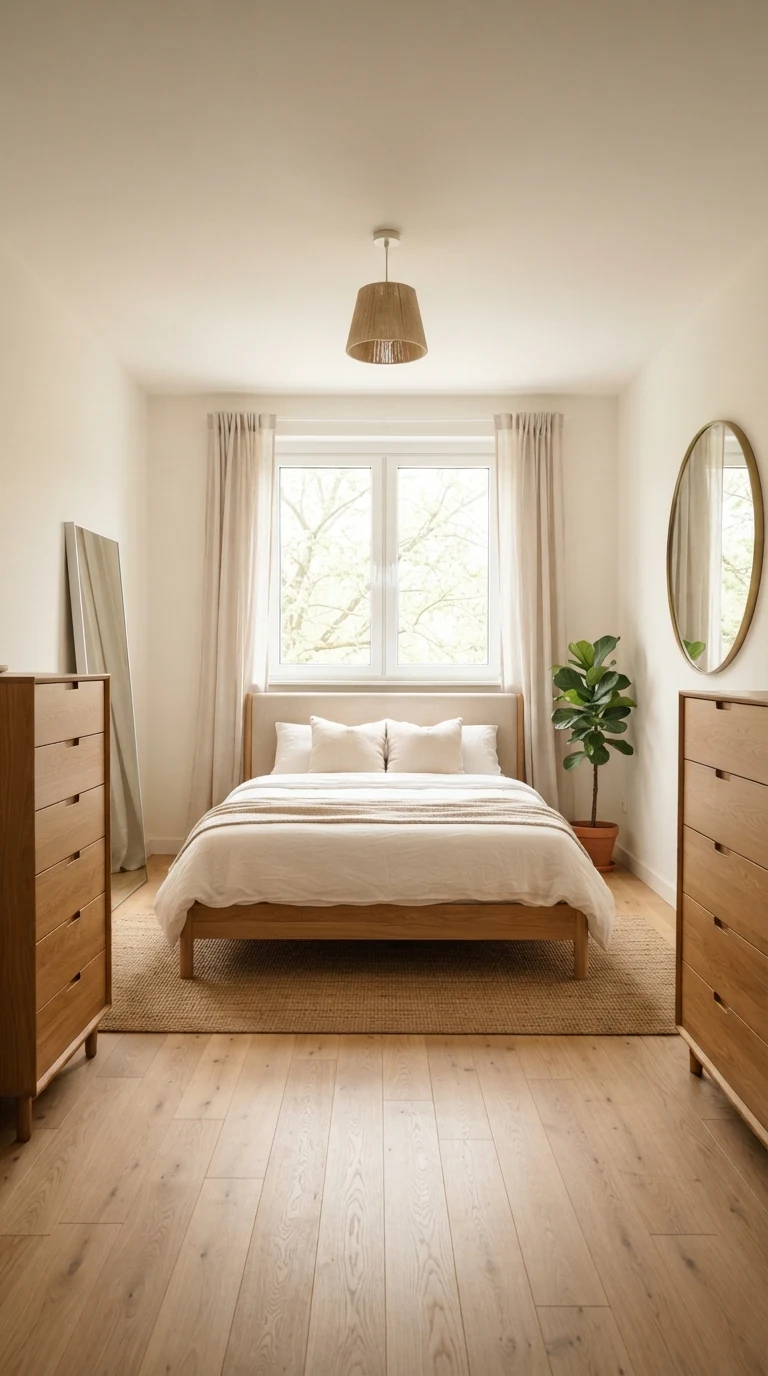
In many apartment bedrooms, the wall opposite the door is dominated by a wide window. People often hesitate to put a bed in front of a window because they worry about blocking daylight.
When you choose a low platform bed with a headboard that sits below the window sill, placing the bed on the window wall is actually brilliant. It frames the window naturally, lets morning daylight pour over your pillows, and leaves your two longest interior walls completely uninterrupted for tall storage.
You can place a full-length mirror and a vertical dresser on the solid side walls without bumping into your mattress. If you want to check your outfits without eating floor space, my walkthrough on the best full-length mirrors for small bedrooms breaks down slim wall-mounted models that project less than an inch from drywall.
4. The Work-From-Home 10×10 (Bed and Desk)
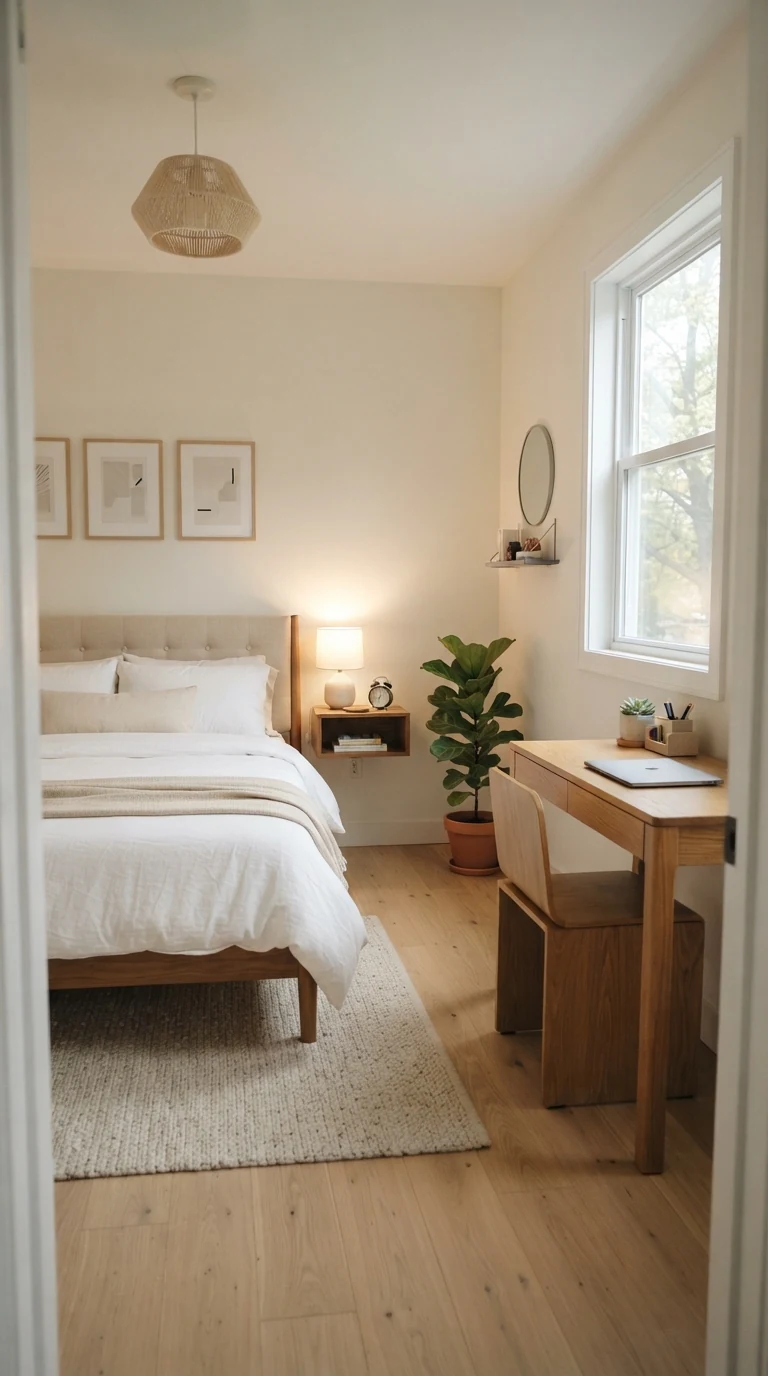
Fitting a dedicated home office desk into a ten-by-ten bedroom sounds impossible, but it works smoothly if you pair the right desk depth with an offset bed placement.
Push the bed slightly toward one corner, leaving eighteen inches on the wall side and forty-two inches on the open side. Place this slim 39-inch study desk designed to slip into small bedroom nooks along that open wall. Because the desk depth is only nineteen inches, you still have a comfortable twenty-three-inch clearance for your desk chair to roll in and out without bumping the mattress.
Always choose an armless desk chair that slides completely beneath the desktop surface when your workday ends. Tucking the chair away restores your walking path instantly for evening relaxation.
5. The Full Bed Secret: Why Six Inches Changes Everything
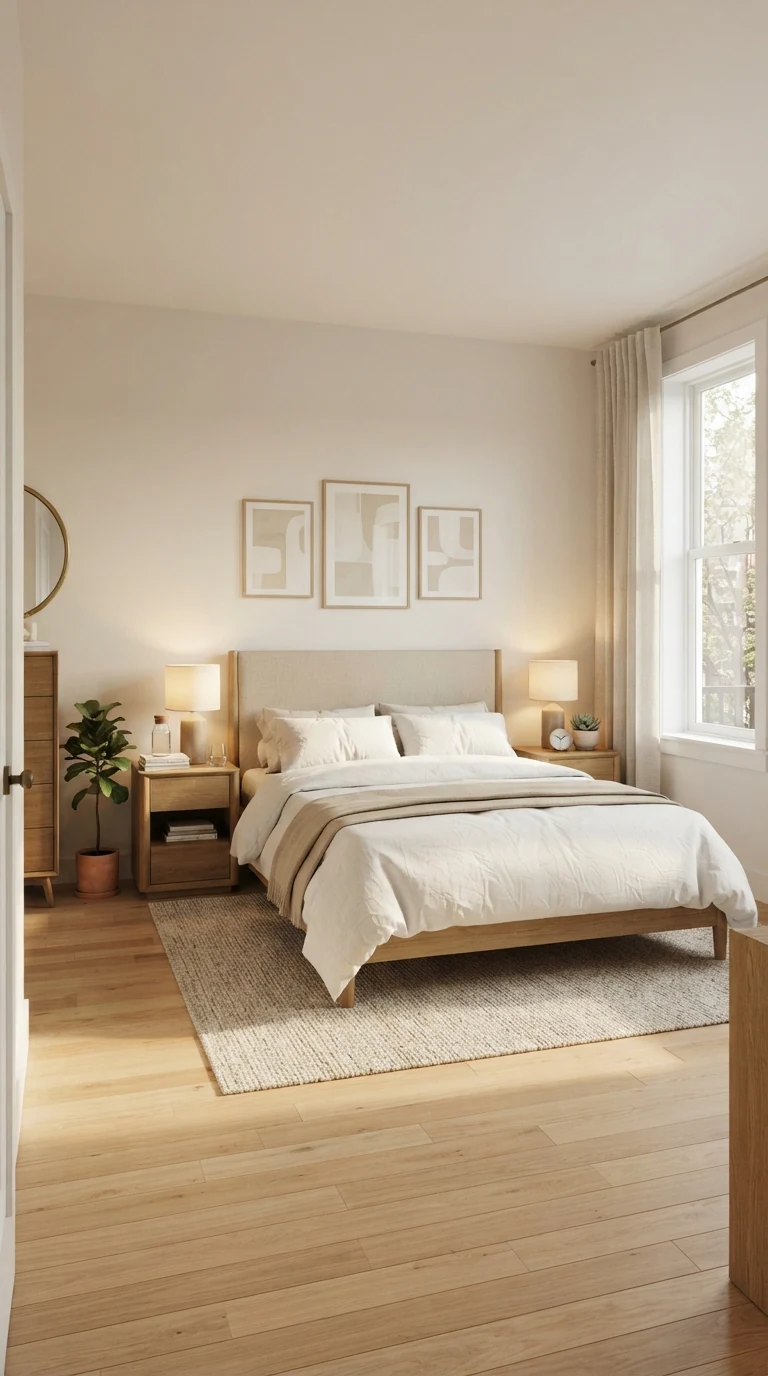
If you have not purchased your mattress yet, consider dropping from a queen to a full-size bed. A queen mattress measures sixty by eighty inches, while a full mattress measures fifty-four by seventy-five inches.
Gaining six inches of width and five inches of length may not sound like much on paper, but in a one-hundred-square-foot room, it changes the entire flow. That extra five inches at the foot of the bed increases your walkway from forty inches to forty-five inches, allowing you to fit a proper dresser without feeling squeezed. For a solo sleeper or a cozy couple, a full bed often turns a cramped room into a comfortable sanctuary, a balance I explore in my guide on small bedroom layouts with a full bed.
10×10 Layout Comparison at a Glance
Here is how the five layouts compare across walking room, storage capacity, and living flexibility inside a ten-by-ten space.
| Layout Style | Bed Size | Side Clearance | Best Use Case |
|---|---|---|---|
| Symmetrical Center | Queen | 30 inches on both sides | Couples needing dual access |
| Corner Maximizer | Queen | 0 on one side, 60 on other | Solo sleepers wanting open floor |
| Window Wall Center | Queen | 30 inches on both sides | Rooms needing tall storage walls |
| Work-From-Home | Queen | 18 on one side, 42 on desk side | Bedrooms doubling as home office |
| Full Bed Advantage | Full | 33 inches on both sides | Maximum walking and dresser space |
Three 10×10 Bedroom Mistakes to Avoid
First, steer clear of wide horizontal dressers. A standard six-drawer dresser measures fifty-four to sixty inches wide and twenty inches deep. In a ten-by-ten room, that dresser takes up half of an entire wall and chokes your walkway. Choose this tall vertical five-drawer dresser that takes up less than two feet of wall width to gain the same storage while preserving floor space.
Second, watch out for inward-swinging closet doors. If your closet door swings into your walking path and hits the mattress, unscrew the hinges and replace the swinging door with a simple curtain track or sliding bifold doors. Gaining that thirty-inch swing clearance changes how easily you move around the room.
Third, do not use thick, plush rugs that stop right at the bed feet. In a small bedroom, a tiny rug makes the room look cut in pieces. Use an eight-by-ten flat-weave rug that covers most of the floor plane and slips under the front two-thirds of your bed frame, which visually ties the entire room together and makes the space feel larger, a styling trick from my post on how to make a small bedroom feel bigger.
Before buying furniture, take a roll of blue painter tape and outline an eighty-by-sixty-inch rectangle on your bedroom floor. Walk through your bedroom door and see how the path feels.
Try placing the tape in the center, then test it in the corner. When you find the orientation that keeps your doorways clear and your walkways open, you can furnish your ten-by-ten bedroom with total peace of mind.