
This post contains affiliate links. If you buy something through my links, I may earn a small commission at no extra cost to you. I only recommend things I genuinely use or believe in.
Finding comfortable slanted ceiling bedroom bed placement ideas is one of the trickiest layout puzzles in older homes and attic spaces. When I lived in a converted top-floor studio with steep roof angles, my first night was a disaster. I pushed my standard box spring and mattress flush against the lowest knee wall because it seemed like the only out-of-the-way spot. Around two in the morning, my phone alarm went off, I sat straight up in the dark, and I smacked my forehead directly against solid drywall. For the next week, I had a dull headache and a genuine fear of sitting up in my own bed.
Rooms with sloped ceilings have incredible architectural charm, but they forgive zero measuring mistakes. If you place your bed under a slope that dips too low, you feel like you are sleeping in an MRI machine. But if you park your bed in the center of the room, you eat up all your usable walking space and have no flat wall left for a dresser or wardrobe. Below are four practical arrangements that keep you from bumping your head, along with the vertical clearance numbers you need before moving a single piece of furniture.
Slanted Ceiling Bedroom Bed Placement Ideas: The 36-Inch Headroom Rule
Before you drag your mattress anywhere near an angled ceiling, you need to understand the vertical math of sitting up. When an adult sits up straight in bed against their pillows, their head needs at least thirty-two inches of vertical space above the top of the mattress. Add four inches of breathing room so your hair does not brush against the ceiling, and you get thirty-six inches.
Measure from the floor to the point where your ceiling starts sloping downward. If your vertical knee wall is under four feet tall, a standard twenty-four-inch high bed setup will leave you with almost zero sitting headroom. To make low slopes work, you have to lower your sleeping surface or pull the bed forward into taller air.
1. The Low Platform Knee-Wall Tuck

If you want your bed tucked against the low wall to preserve the open center of your room, you must eliminate the box spring entirely. A traditional box spring and mattress combination sits twenty-four to twenty-eight inches off the floor, stealing half of your vertical headspace before you even lay down.
Switch to a low-profile platform bed frame with a slim slatted base that sits only six to eight inches off the ground. Dropping your mattress twelve to fourteen inches lower creates that necessary three-foot clearance above your pillows, turning an awkward ceiling angle into a cozy, nest-like sleeping nook. If keeping a large mattress from dominating your floor plan is an ongoing struggle, my guide on how to make a small bedroom feel less cramped with the bed in it walks through how to maintain open sightlines across tight perimeters.
I recommend this ultra-low profile solid wood platform bed frame that sits six inches off the floor. It has clean lines, sturdy wooden slats that support your mattress without a box spring, and zero bulky headboard edges to crowd the slope.
2. The 18-Inch Pull-Away with a Behind-the-Bed Ledge
What if your knee wall is only three feet tall, and even a low platform bed leaves your head too close to the angled drywall? The smartest solution is the eighteen-inch pull-away technique.
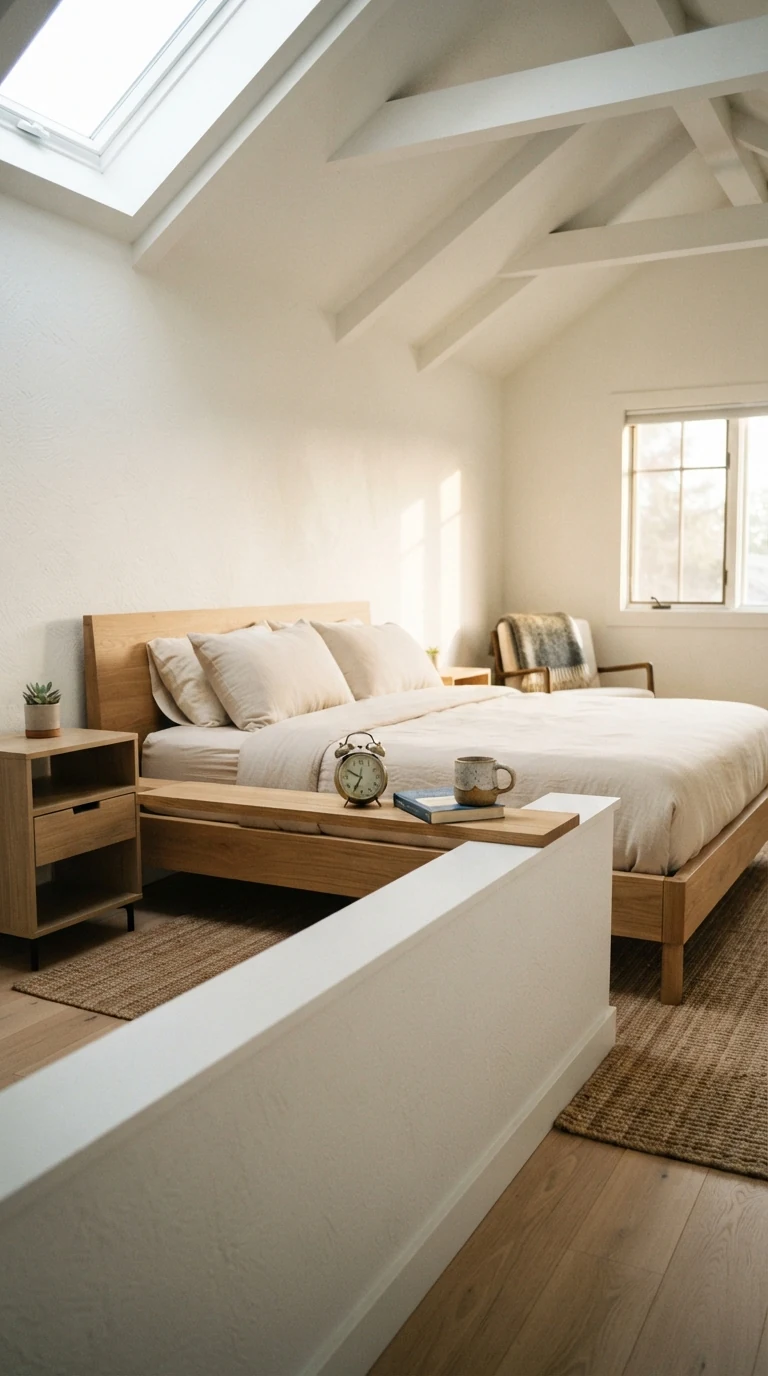
Instead of pushing the head of your bed all the way against the baseboard, pull the entire frame eighteen to twenty-four inches forward into the room. Because the ceiling slopes upward as you move toward the center of the room, those eighteen inches of floor space translate into nearly a full foot of extra overhead clearance above your head.
To keep pillows from falling into the gap behind the mattress, place a slim horizontal console table or build a low wooden box ledge between the bed and the wall. That ledge becomes an integrated bedside table for your book, glasses, and a glass of water without taking up side floor space. If you want more layout tricks for unusual bedroom geometry, my guide on small bedroom layouts with a full bed shows how to balance tight corners step by step.
3. The Gable Wall Centerpiece

In many attic bedrooms and top-floor lofts, two slopes meet in the middle to create a peaked roof. The triangular end wall where the ceiling reaches its highest point is called the gable wall.
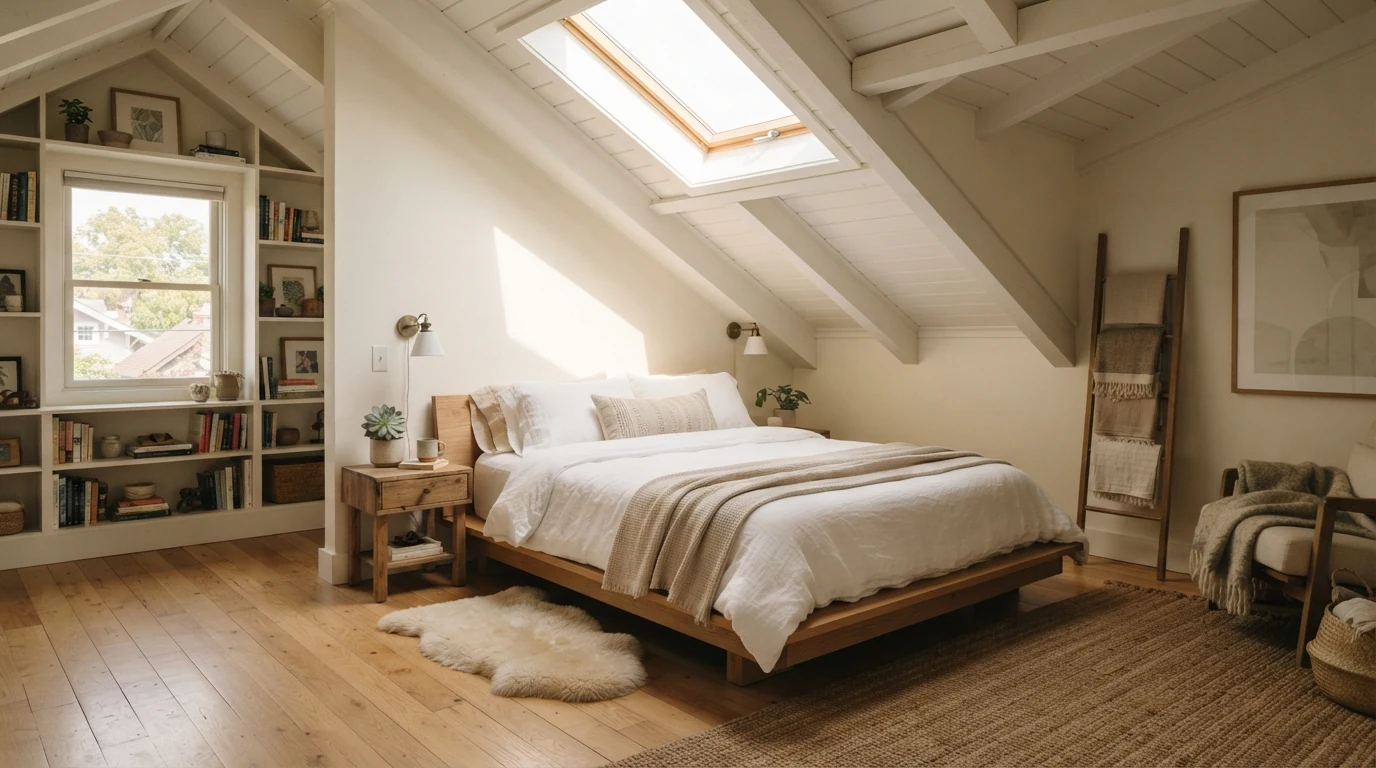
Placing the head of your bed against the center of the gable wall gives you unlimited vertical headroom. You can sit up, stretch your arms over your head, and even install a tall decorative headboard without hitting angled drywall. The symmetrical slopes on either side frame the bed naturally, creating a balanced focal point the moment you open the bedroom door.
The trade-off is floor space. Centering the bed under the highest peak pushes the sides of your mattress closer to the low eaves, meaning you need to check that you have at least two feet of walking clearance on both sides of the mattress to get out of bed comfortably.
4. The Parallel Daybed Run
If your slanted ceiling bedroom is long and narrow like a hallway, placing a bed perpendicular to the knee wall can cut the room in half and block your path to the window or doorway.
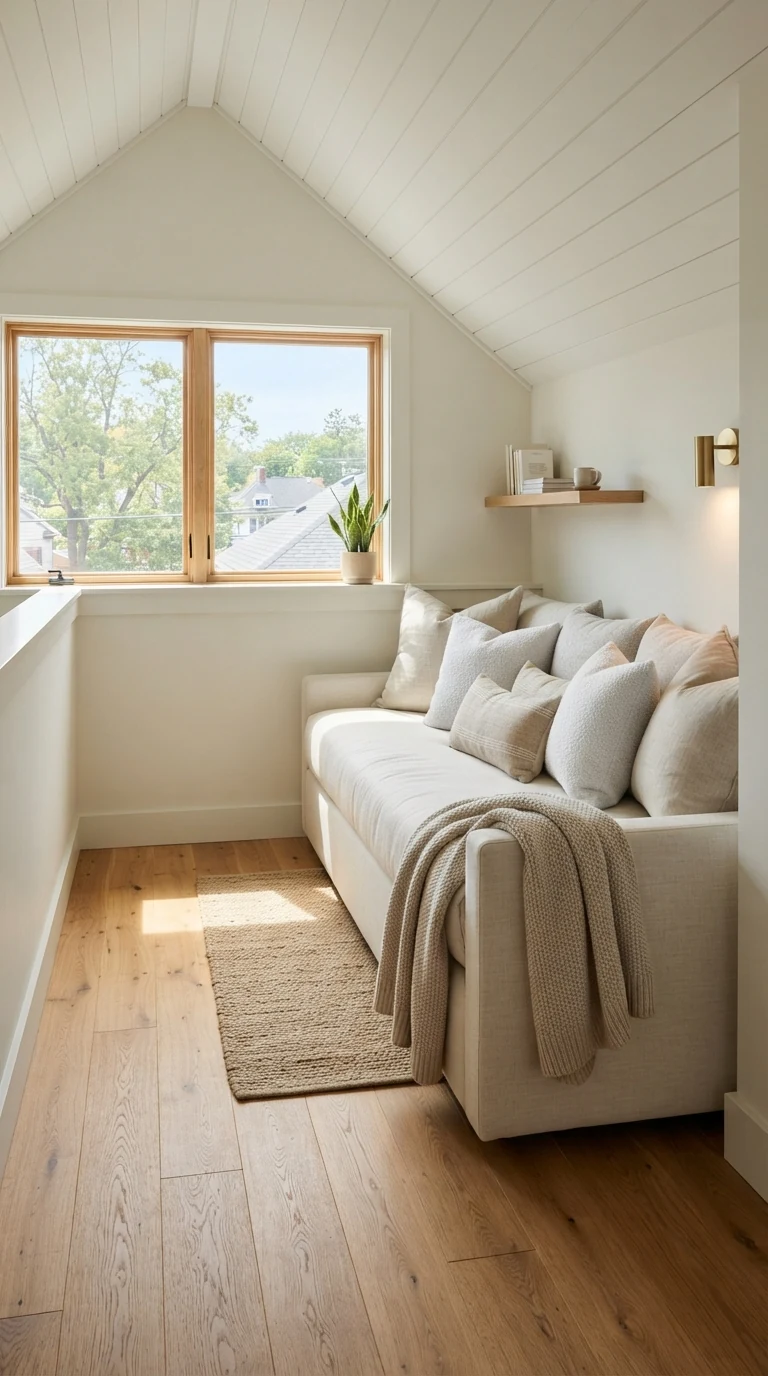
Orient the bed parallel to the low wall so the long side of the mattress runs along the baseboard. Line the back edge with thick decorative pillows so it serves as a reading daybed during the afternoon and a comfortable sleeping area at night. Because your body lies along the length of the slope rather than sitting directly beneath the lowest point, your head stays in comfortable ceiling clearance all night.
This layout leaves the entire opposite side of your room completely open as an unobstructed walkway. If your bedroom door swings inward and threatens this narrow walking path, my post on small bedroom door opening into room solutions shows how to arrange furniture so door swings never collide with your mattress frame.
The High-Wall Rule: Save Your Tallest Wall for Storage
Here is the most common planning regret in sloped bedrooms: people automatically place their bed on the only flat, eight-foot wall in the room because it feels familiar. Then they unpack their clothes and realize they have nowhere to hang a winter coat, put a tall wardrobe, or mount a full-length mirror.
Remember that you use a bed while lying horizontally. You only need low vertical space to sleep. A dresser, a clothing rack, or an armoire requires full vertical height to function. Always prioritize your tallest flat wall for clothing storage, and tuck the bed under the lower ceiling zones. Pairing this vertical division with light-reflective paint colors for small bedrooms ensures that the deeper knee-wall zones do not feel dark or cavernous.
For the dead space under your lowest slopes, use this wide low-profile double dresser designed to slide under low attic knee walls. A wide three-drawer or six-drawer horizontal chest gives you full clothing storage while fitting neatly under a four-foot ceiling drop.
Bedside Lighting That Does Not Hit Angled Drywall

Standard table lamps with wide fabric shades are a nightmare in slanted ceiling rooms. As soon as you place one on a bedside table, the top of the shade bumps into the ceiling angle, forcing the lamp to sit crookedly on the table edge.
Ditch table lamps entirely and install these matte black plug-in sconces with rotating heads that mount on sloped drywall. You can mount the base plate directly onto the knee wall or the angled slope itself, and adjust the swivel arm so the bulb shines straight down onto your book without casting harsh glare in your eyes.
If you have no room for traditional bedside tables between your mattress and the wall, pair your sconce with this compact clamp-on floating bedside shelf with cable grooves. It clamps directly to your bed frame rail, holding your phone and water glass off the floor with zero footprint.
Three Slanted Ceiling Bedroom Mistakes to Avoid
First, avoid tall or bulky wingback headboards. A tall headboard pushes your mattress twelve to eighteen inches further into the room than necessary, wasting floor space and cutting off natural daylight paths. Stick to an unadorned platform base or a minimalist flat wooden headboard that stays below thirty inches in height.
Second, avoid dark ceiling paint on low slopes. Painting a steep ceiling slope a dark navy or charcoal creates a heavy visual weight that makes the ceiling feel like it is pressing down on your head. Paint the slanted ceiling and the walls in the same light warm white or pale cream. Blurring the boundary where the wall ends and the ceiling begins tricks the eye into seeing a taller, more expansive room, a technique I cover in my post on how to make a small bedroom feel bigger.
Third, do not forget attic ventilation. Because heat rises, the space directly beneath roof slopes traps warm air during summer months. If your bed sits under the eaves, keep your mattress four to six inches off the wall so air can circulate behind your head, and pair your setup with a quiet floor fan aimed across the ceiling slope to keep air moving smoothly all night.
Before ordering furniture or moving heavy mattresses, take a piece of chalk or a strip of painter tape and mark thirty-six inches on your wall. Sit down on the floor with your back against that spot and see how it feels.
If your head has plenty of open room, you have found your bed placement. By choosing a low platform frame, saving your tall walls for storage, and respecting that three-foot vertical clearance rule, your slanted ceiling bedroom will feel like a peaceful, character-filled retreat rather than a daily obstacle course.