
This post contains affiliate links. If you buy something through my links, I may earn a small commission at no extra cost to you. I only recommend things I genuinely use or believe in.
Whenever someone tells me their small living room feels impossible, the room almost always has the same look. The sofa is shoved flat against the longest wall. The coffee table is jammed in the middle. The corners are empty and dark, and walking from the doorway to the window feels like navigating an obstacle course. Most people assume the problem is lack of square footage. In reality, an awkward small living room is almost always a sequencing problem. We buy furniture, push it against the perimeter because that feels safe, and end up with a room that functions like a doctor’s waiting area.
Professional designers tackle a small living room layout in reverse. They do not start by asking where the sofa fits. They map circulation paths, set functional anchors, and build the seating zone outward from the floor up. Once you understand that sequence, even an asymmetrical box or a narrow hallway-style space begins to make sense. Here is how to fix the structural layout issues first, followed by thirteen specific arrangements designed for tight, irregular rooms.
The Most Common Small Living Room Layout Mistakes
The biggest trap in small living room design is the perimeter push. When space feels tight, our immediate instinct is to shove every piece of furniture against a wall to preserve an open patch in the center. The unintended result is a dead zone in the middle of the room and seating that sits too far apart for comfortable conversation. Instead of feeling spacious, the room feels like an empty corridor ringed with furniture.
The second mistake is ignoring natural walking paths. A living room requires clear pathways between doorways, windows, and adjoining spaces. When a layout forces you to turn your hips sideways to squeeze past a coffee table or dodge a side table every time you enter, the room creates constant subconscious friction. A functional layout protects a clear thirty-inch walkway through the room before a single chair is positioned.
Finally, many people furnish an awkward room around the wrong anchor. Placing the sofa opposite the longest wall simply because it fits there often points seating away from natural light or forces the television into an uncomfortable corner. The layout must serve daily routines first, whether that means relaxing, entertaining guests, or working from home.
Before Any Furniture Moves: Identify Your Anchors
Every living space has immovable architectural elements. A fireplace, a picture window, an off-center radiator, or a structural bump-out cannot simply be relocated. Rather than fighting these features, designers use them as gravitational anchors. You identify the primary anchor, decide how your household will actually spend time in the room, and align your primary seating to support that activity.
If your room has two competing focal points, such as a fireplace on one wall and a television on an adjacent wall, do not force the sofa to choose one while completely turning its back on the other. Orienting your main seating at a slight angle or using swivel accent chairs creates flexibility between both zones. With your primary anchor established, you can apply the following thirteen layout solutions to resolve difficult proportions.
13 Small Living Room Layout Ideas for Awkward Spaces
1. Float the Sofa Away From the Wall
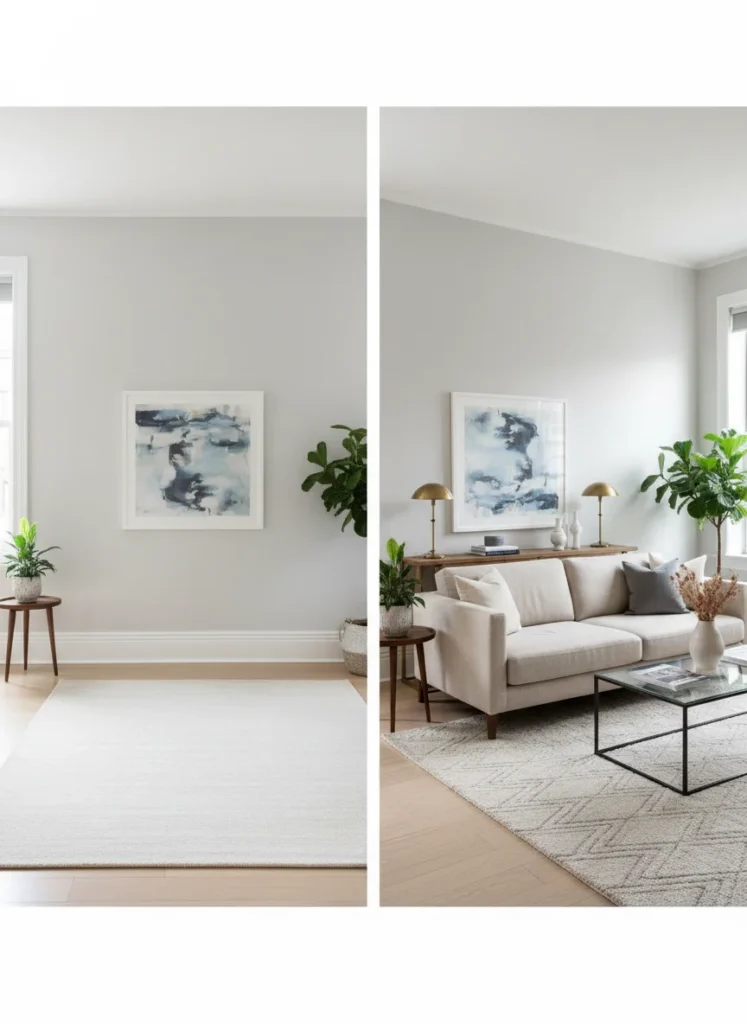
Pulling your sofa just six to ten inches off the wall sounds counterintuitive when every square foot counts. Yet this single adjustment immediately breaks the corridor effect. When air and light circulate behind the sofa back, the eye registers breathing room behind the furniture, which paradoxically makes the entire room feel wider.
That narrow pocket behind the sofa is far from wasted space. Slipping a slim console table measuring ten to twelve inches deep behind the sofa provides a discreet surface for table lamps, books, and charging stations without consuming central floor area. It establishes an intentional architectural boundary, a technique explored further in our guide on small living room ideas that designers actually use.
2. Use a Rug to Define the Conversation Zone First
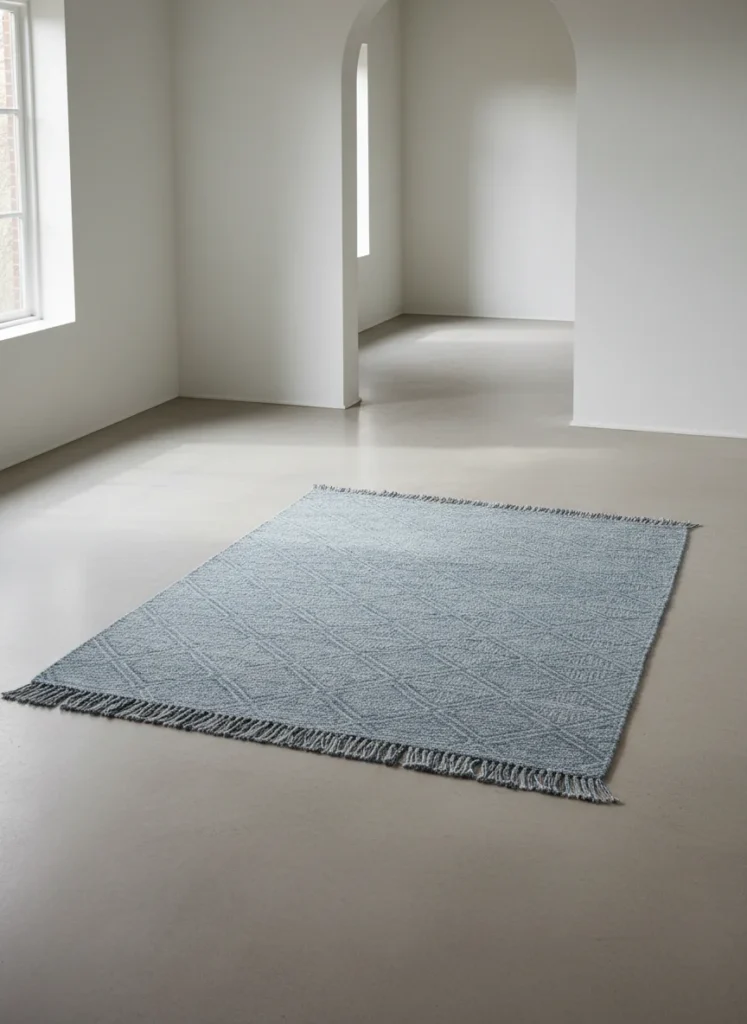
In an irregularly shaped room, an area rug is not a decorative finishing touch. It is a spatial anchor that establishes where the living zone begins and ends. If you place furniture on bare flooring in an asymmetrical room, the pieces float without purpose and accentuate the room’s odd angles.
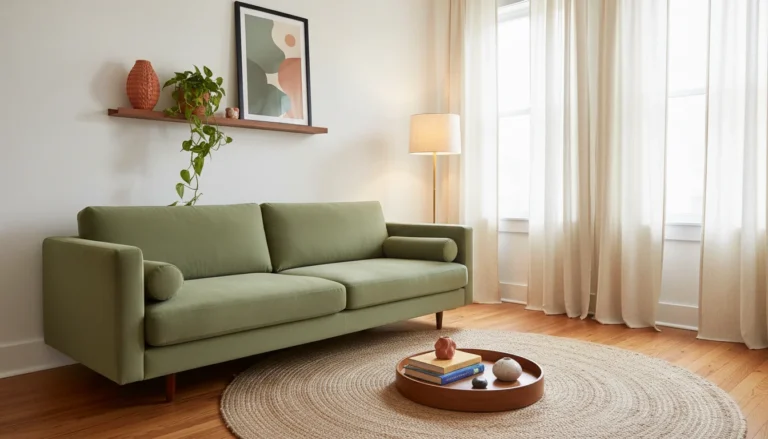
Lay down your rug before arranging seating. Choose a size large enough so the front legs of all primary seating rest comfortably on the weave. For most compact living areas, an eight-by-ten rug creates the proper proportion. In an irregular layout, center the rug on your seating cluster rather than the physical room perimeter. A flat-weave option like a neutral low-pile area rug in an 8×10 size costs between $60 and $150 and instantly establishes visual order.
3. In a Long Narrow Room, Create Two Zones
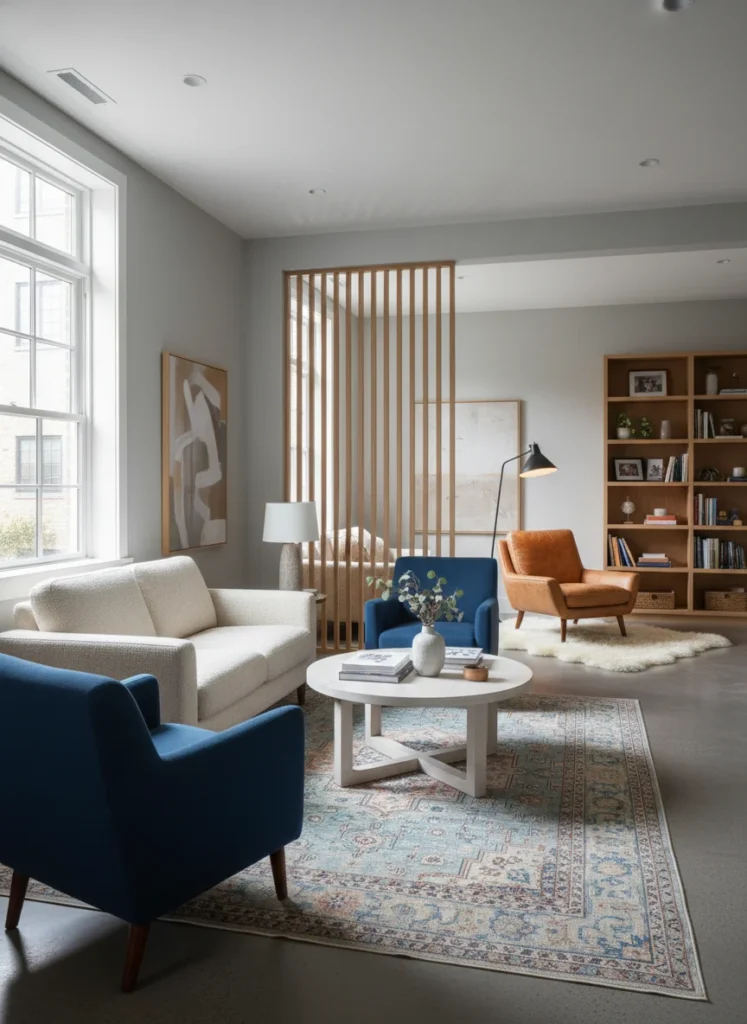
Long, bowling-alley living rooms present a common arrangement dilemma. When you line up all your furniture along the side walls, the room exaggerates its length and feels uncomfortably narrow. The solution is dividing the rectangle into two distinct functional squares.
Dedicate the larger zone near the window to conversation and television viewing, using an area rug to establish its boundary. Use the secondary end for a compact reading chair, a small work desk, or a narrow dining setup. The back of a sofa or an open-frame console serves as an organic boundary between the two zones without erecting physical barriers, similar to the zoning principles in our breakdown of small apartment living room ideas on a budget.
4. Angle Furniture to Address a Diagonal Wall or Odd Corner
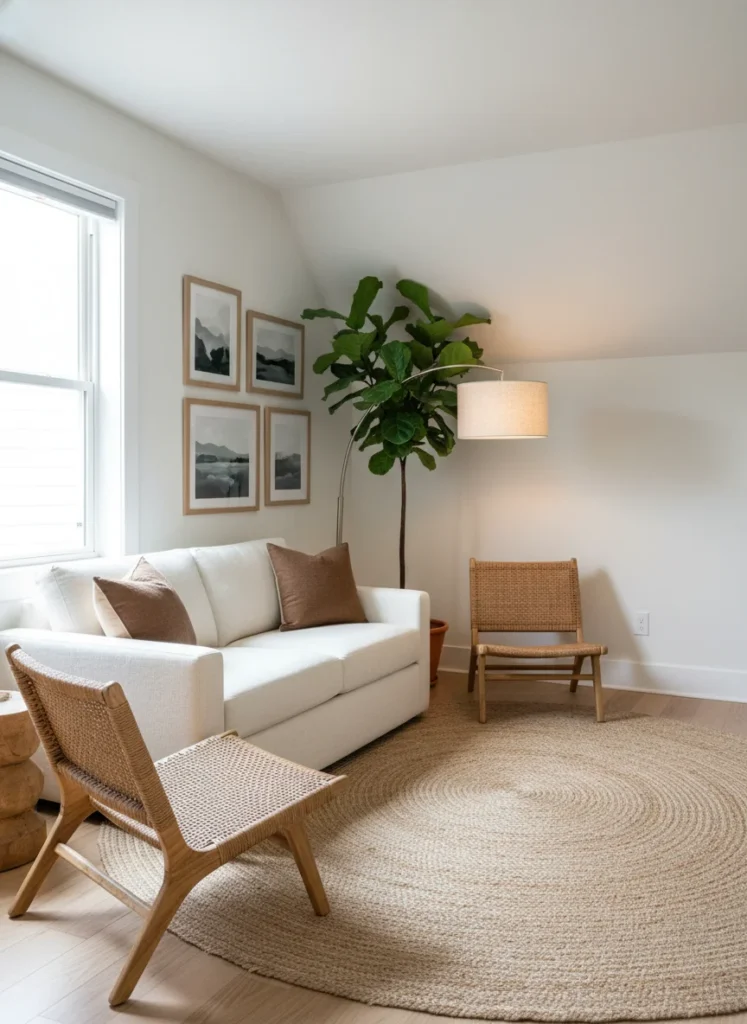
Rooms with angled entries or diagonal architectural walls often tempt homeowners to tilt their main sofa to match the diagonal slant. In practice, this consumes excessive floor space and creates awkward triangular dead zones behind the seating. Keep your primary sofa parallel to the dominant straight wall to preserve clean sightlines.
Treat the diagonal corner as an independent micro-zone. Tucking a slender floor lamp, a tall potted ficus, or an angled accent chair into that irregular alcove turns a geometric defect into a deliberate design moment. The main seating stays grounded while the awkward corner gains a clear purpose.
5. Choose a Round or Oval Coffee Table Over a Rectangular One
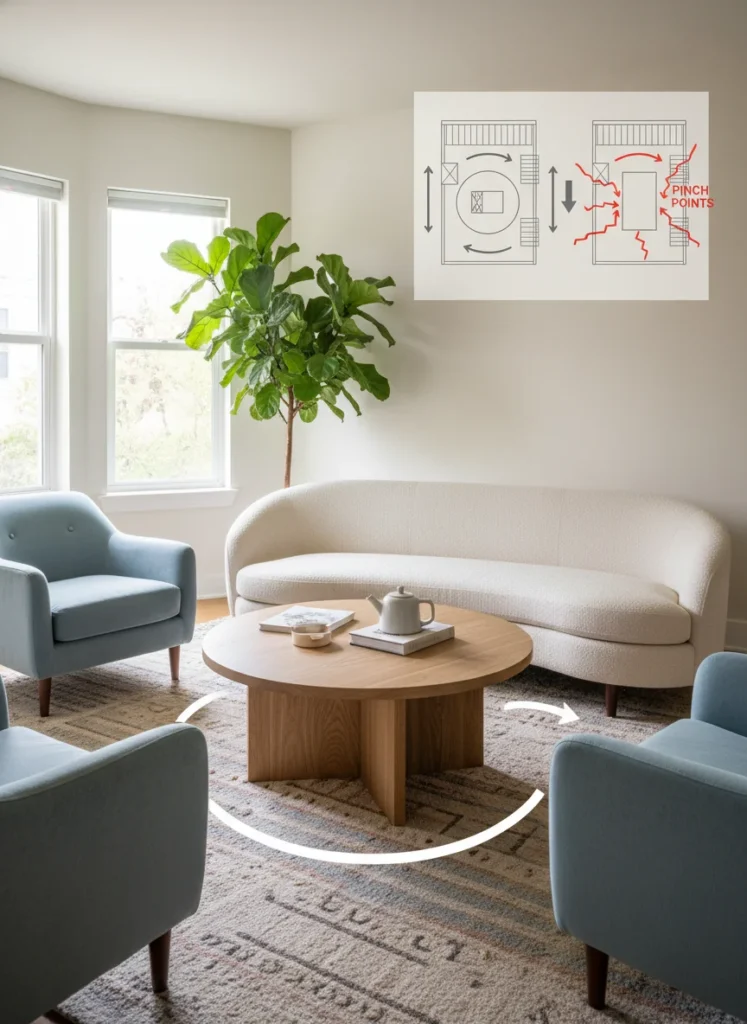
A rectangular table introduces four rigid corners into an already constrained pathway. In a compact seating area, those sharp corners create constant pinch points that hinder smooth movement. A round or oval table eliminates hard edges entirely, allowing circulation to bend naturally around the seating group.
Curved tables also possess geometric neutrality. In an asymmetrical room where walls do not sit squarely parallel, a circular surface looks balanced from any vantage point. Aim for a thirty to thirty-six inch diameter to maintain at least fourteen to eighteen inches of clearance between the table rim and sofa cushions. A clean round coffee table in warm wood or neutral tones typically costs between $60 and $150 and softens the boxy lines of small spaces.
6. Identify the Focal Point and Orient Everything Toward It
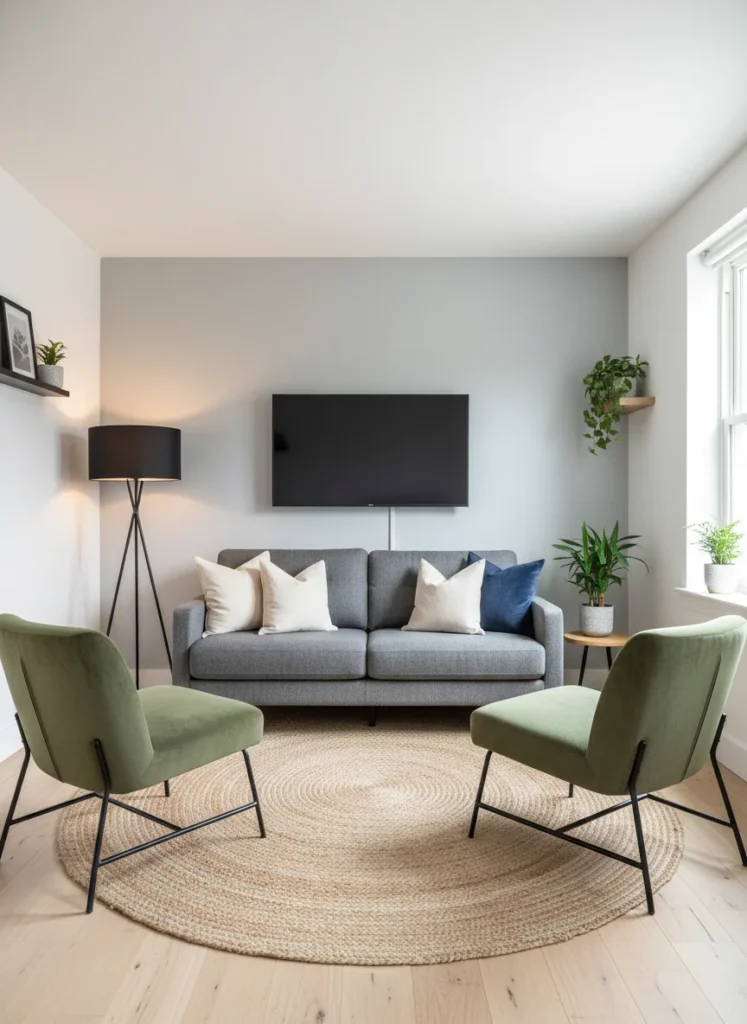
Without a clear hierarchy, an awkward room feels chaotic. When the television sits on one wall, art hangs haphazardly on another, and seating wanders in between, the eye has nowhere to rest. Establishing one commanding focal point restores immediate visual calm.
Center your primary seating directly across from your chosen focal point. Then place secondary chairs at gentle inward angles to create a conversational semi-circle. When architectural focal points are absent, create your own using an oversized framed print or a striking light fixture. This establishes a clean visual destination that anchors the entire room arrangement.
7. Use Furniture With Visible Legs to Keep the Floor Reading as Open
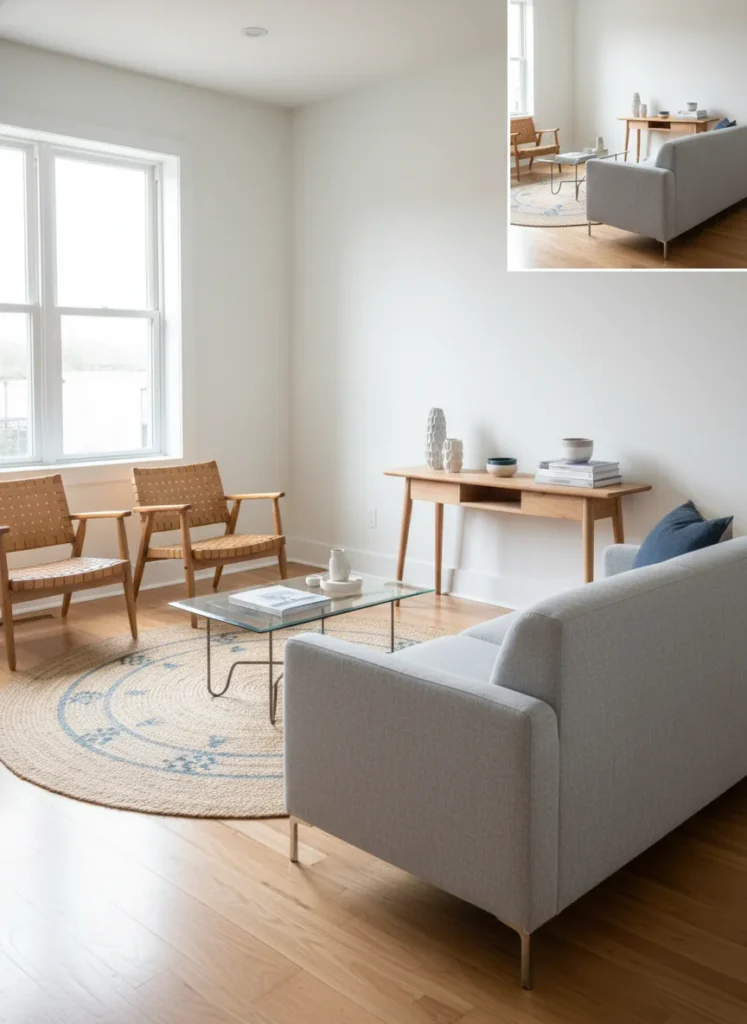
Visual weight is just as critical as physical dimensions in a compact room. A sofa with solid skirted fabric extending all the way to the floor acts like a heavy visual boulder, blocking light and signaling to the brain that floor space has ended. Elevating furniture on tapered or slender legs changes the equation completely.
When the eye can see several inches of uninterrupted flooring beneath a sofa or armchair, the room registers as more spacious. Look for seating with four to six inches of leg clearance. If your current sofa sits low, unscrewing the factory pegs and installing taller mid-century wood or metal replacement legs is a straightforward twenty-dollar upgrade that makes a noticeable difference.
8. Place the TV on the Wall, Not in a Bulky Entertainment Center
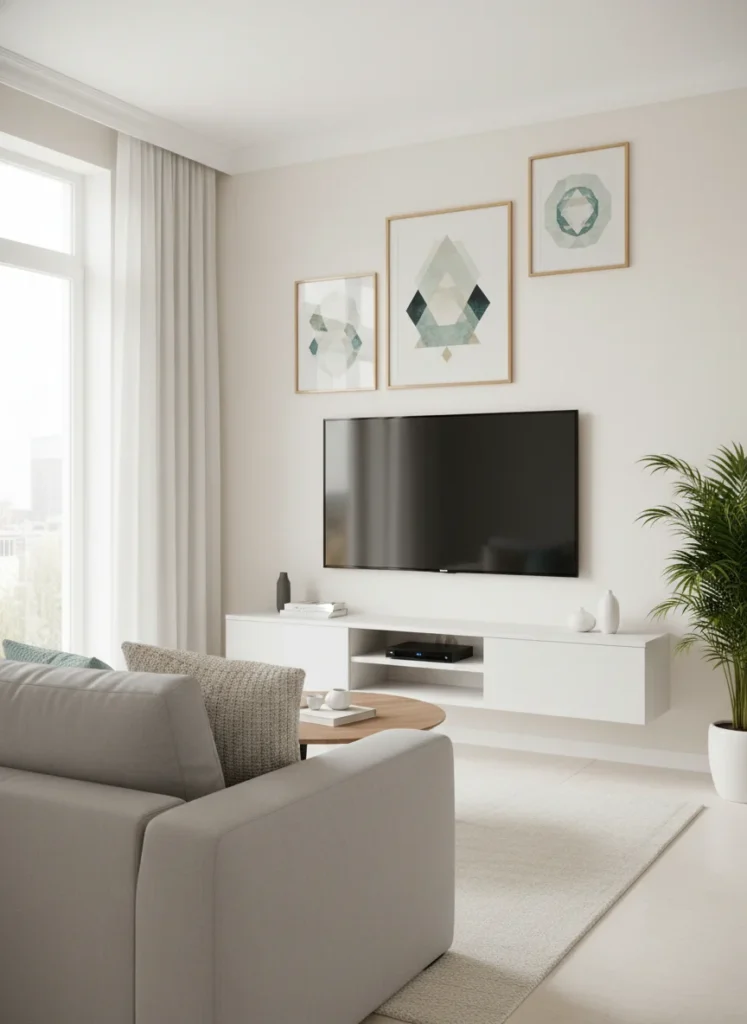
Freestanding entertainment centers are notorious space thieves. They frequently project eighteen to twenty-four inches into valuable floor area while towering vertically to overwhelm the room’s sightlines. Wall-mounting your screen frees up the floor plane entirely and declutters eye level.
Underneath the mounted screen, install a slim floating media console measuring no more than ten to twelve inches deep. This maintains essential storage for remotes and media boxes while keeping the floor beneath completely visible. The resulting vertical openness dramatically expands the room’s perceived proportions.
9. Turn a Difficult Corner Into an Intentional Reading Nook
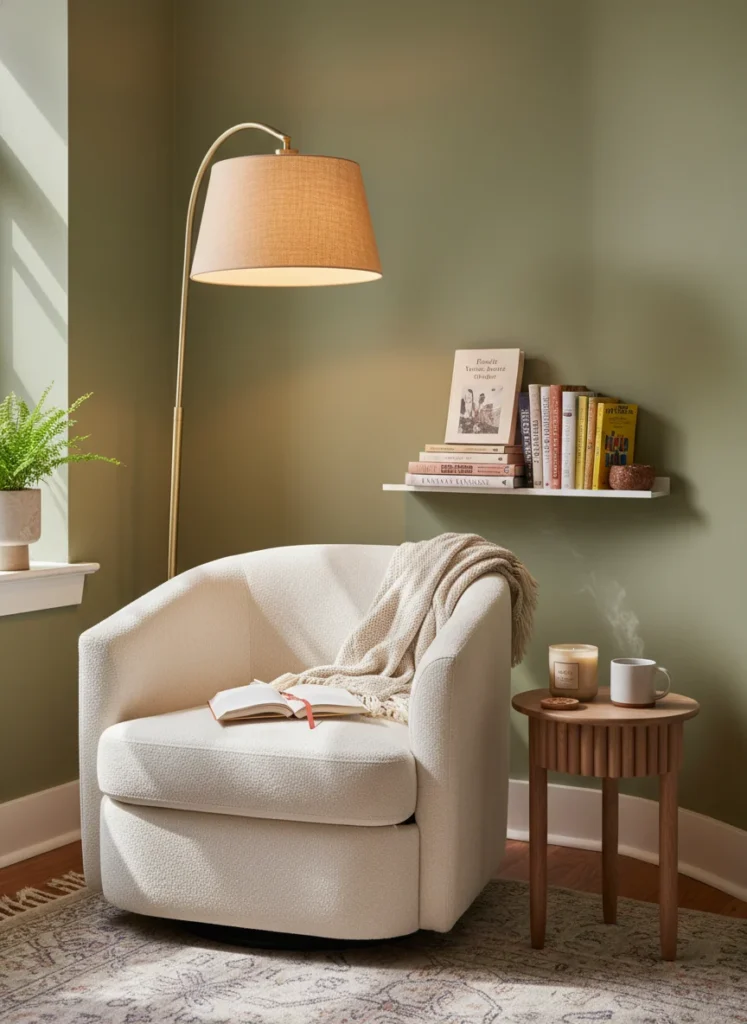
Awkward layouts frequently feature dead corners where no standard sofa configuration fits. Instead of leaving that space stranded or stuffing it with clutter, convert it into an independent micro-destination. A comfortable accent chair angled into the corner creates an inviting reading nook that guests naturally migrate toward.
A barrel chair with rounded shoulders works especially well in corners because curved backs nestle smoothly against intersecting walls. Pair a compact barrel chair for reading nooks priced around $80 to $200 with an overhead slim arc floor lamp. A tiny round side table completes the corner, turning an awkward alcove into one of the most functional seats in the home.
10. Use an Open Bookshelf as a Room Divider in an Open-Plan Space
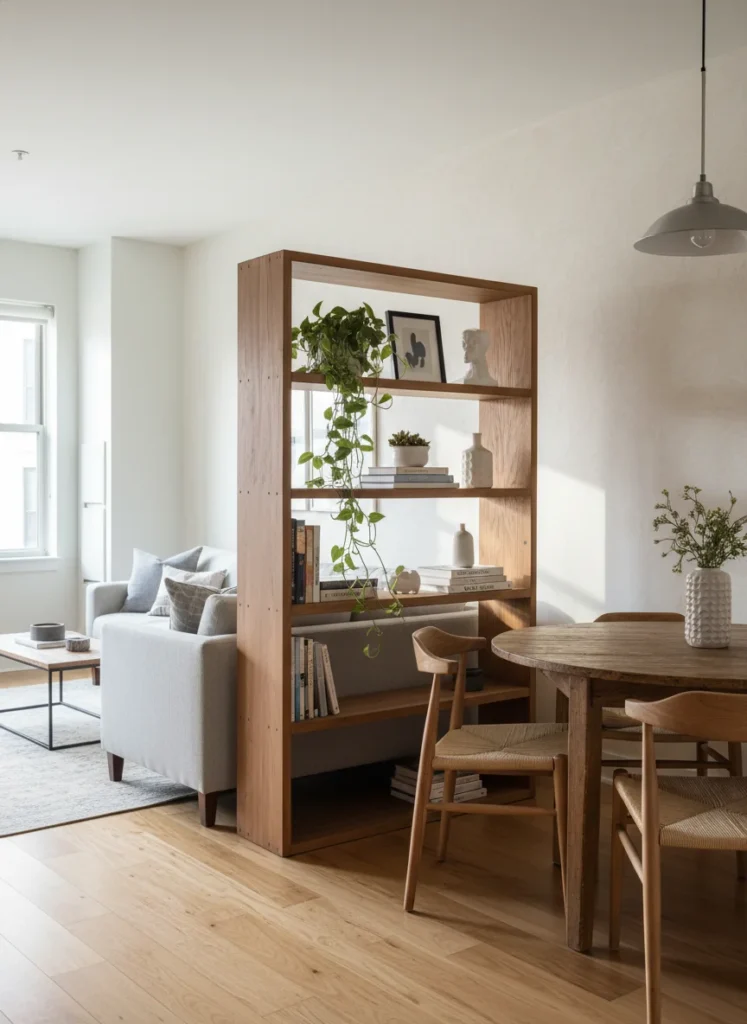
In open-plan rentals and studios, the living room often blurs directly into an entryway or kitchen. That lack of definition makes the living space feel unfinished and exposed. Positioning an open-backed shelving unit perpendicular to a main wall introduces a graceful architectural partition.
Select a shelving unit around forty-eight to fifty-four inches high. This provides sufficient height to delineate zones while preserving sightlines and allowing natural window light to filter across both spaces. For further spatial separation ideas in small open layouts, our guide on studio apartment ideas under 400 square feet provides step-by-step layout blueprints.
11. Hang Curtains on the Largest Bare Wall to Add Softness and Height
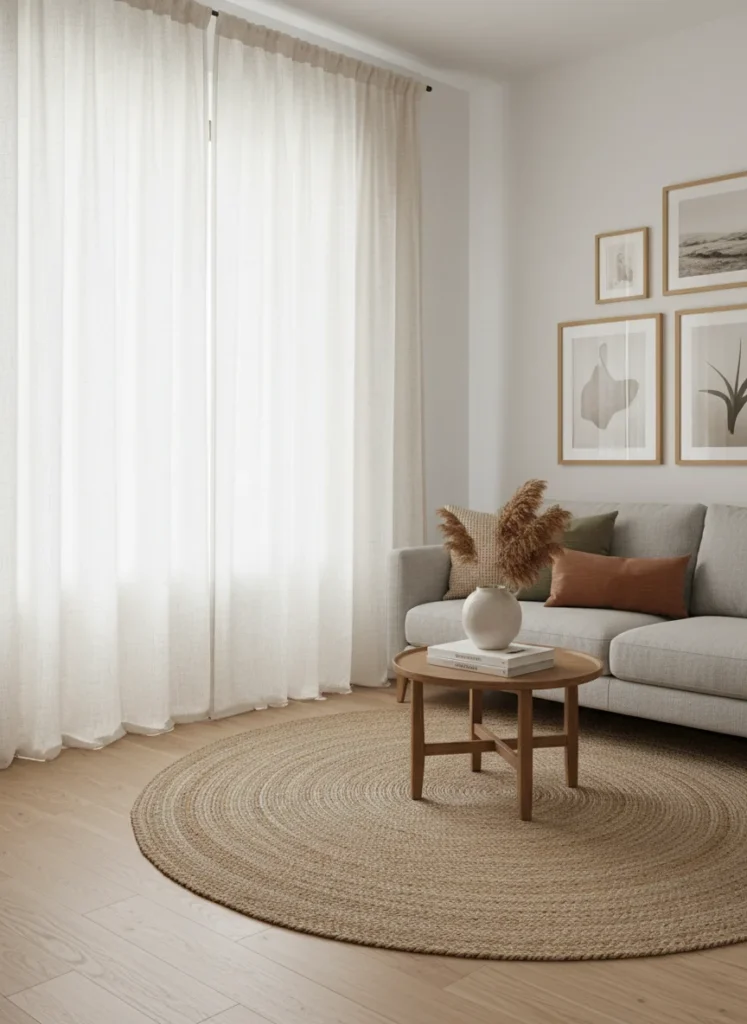
When an awkward layout leaves one large, windowless wall looming over your seating, the space can feel stark and boxy. Hanging full-length linen curtain panels from ceiling to floor across a section of bare wall introduces texture and acoustic softness without consuming any usable floor clearance.
Mounting the curtain rod right beneath the ceiling draws the eye upward, giving the illusion of taller walls. Choose a soft neutral fabric that closely matches your wall tone. Rather than creating high-contrast drama, the fabric provides architectural rhythm that makes the entire room feel thoughtfully completed.
12. Address Every Corner With Light, Not Just the Center of the Room
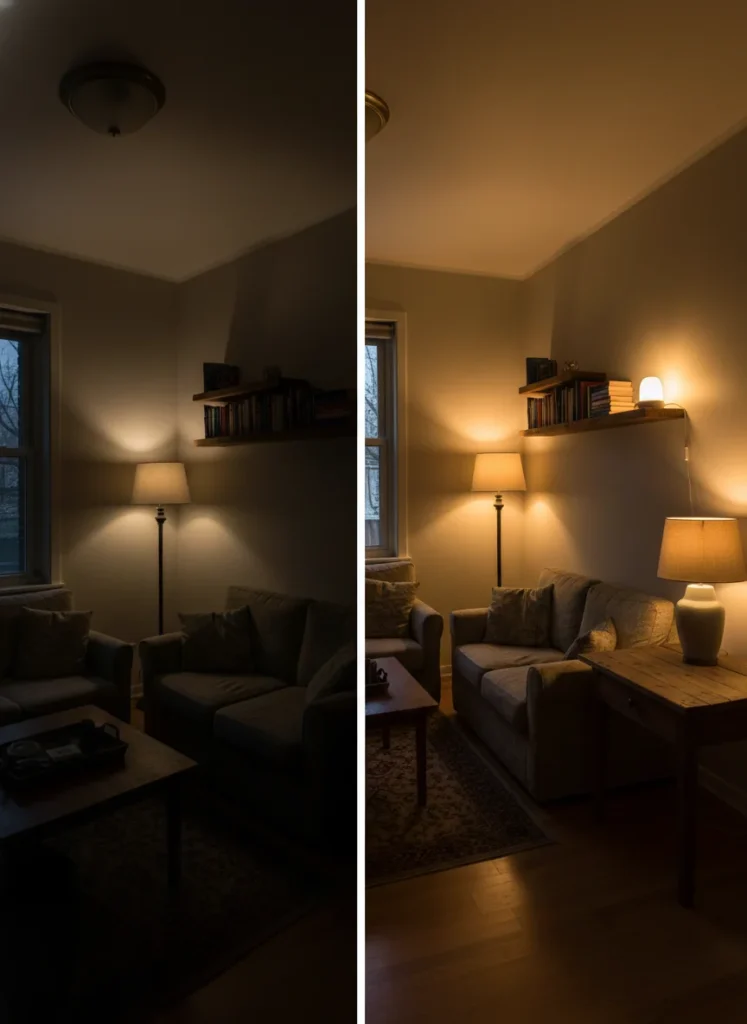
A single overhead ceiling fixture is the enemy of an awkward small room. Harsh downlighting casts sharp shadows into the corners, causing the perimeter to visually recede into darkness. The human brain perceives shadowed boundaries as absent space, making the room feel noticeably tighter than its true footprint.
Place warm lighting sources in at least three corners of the room at varying heights. A tall floor lamp in one corner, a table lamp on a side console, and a subtle uplight on a low plant shelf illuminate the full room perimeter. Using slim corner floor lamps with warm ambient light in the $35 to $65 range pushes dark corners back into view, a method covered in our breakdown of small living room ideas when there is no natural light.
13. Edit Ruthlessly: Remove One Piece of Furniture and See What Happens
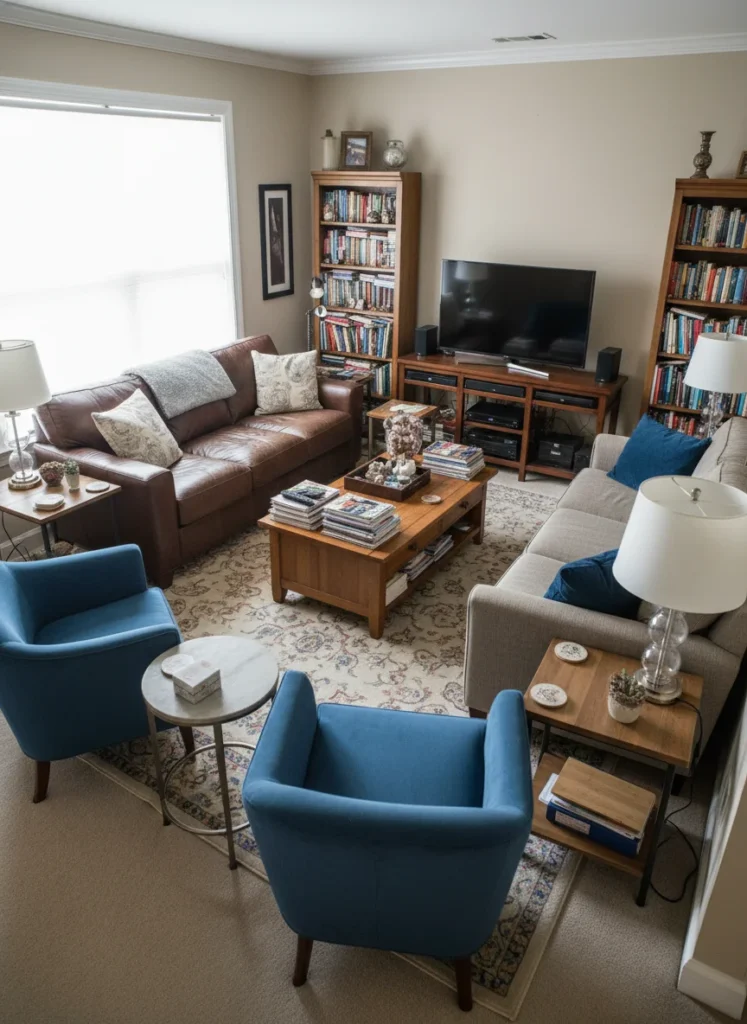
When an awkward layout continues to feel constricted despite thoughtful arranging, the problem is rarely geometry. It is furniture density. We often bring pieces into a living room simply because we own them, not because the space can comfortably accommodate their mass.
Take one secondary item out of the room, such as an oversized accent chair, a bulky side table, or a secondary storage unit. Live with the simplified space for five days. Almost invariably, the restored circulation and visual breathing room make the layout feel twice as large. Reclaiming space often costs nothing, much like the zero-cost decorating methods in our guide to decorating a room with no money.
What to Do When the Room Is Genuinely Odd-Shaped
Asymmetrical alcoves, off-center doors, and protruding chimney breasts require specialized layout discipline. The most effective approach for making odd shaped rooms functional is establishing one primary geometric rectangle for your main seating and treating every awkward bump-out as an isolated satellite station.
If you have an uneven radiator recess, slide a narrow console or floating bench over it to transform a dead alcove into a display shelf. When doorways chop up wall space, keep furniture away from the door swings to preserve clean thirty-six inch entry paths. Working with the architectural quirks rather than trying to force square symmetry produces an organic, character-rich room that feels tailor-made.
The Layout Logic That Applies to Every Awkward Room
Solving an awkward small living room layout is about honoring a clear sequence of decisions. Start from the floor by rolling out a generous area rug to stake out your conversation zone. Float your primary sofa slightly to introduce depth, keep secondary tables rounded to protect pathways, and light the perimeter corners to push boundaries outward.
When you let circulation paths and daily activities dictate placement rather than defaulting to wall-hugging arrangements, the awkwardness dissolves. If your room features a larger sectional piece, our targeted guide on small living room ideas with a sectional sofa offers specialized arrangement formulas to balance generous seating with compact room boundaries.
Small Living Room Layout FAQ
What is the best layout for a small living room?
The most functional layout pairs a two-seater sofa floated slightly off the main wall with two compact, leggy accent chairs positioned opposite at slight angles. Centered around a round coffee table on an eight-by-ten rug, this arrangement keeps circulation paths clear while supporting easy conversation.
Should a sofa always face the TV or the entrance?
A sofa should primarily face your primary daily anchor, which in most modern homes is the television or an exterior window view. Avoid positioning a sofa with its high back directly blocking an entryway, as this creates a psychological barrier when stepping into the room. If space requires placing seating near an entry, use low-profile accent chairs instead.
How much walkway clearance do you actually need in a small living room?
Standard interior guidelines recommend thirty to thirty-six inches of walkway clearance along primary circulation routes. In tight apartment settings, you can reduce secondary pathways between coffee tables and seating to fourteen to eighteen inches, which allows comfortable legroom while preserving walking flow around the room perimeter.