

This post contains affiliate links. If you buy something through my links, I may earn a small commission at no extra cost to you. I only recommend things I genuinely use or believe in.
When I moved into my first small apartment with a shared living and dining space, I hated it for two months. Every evening looked the same. I would sit on the couch with a plate on my lap because the dining table was pushed against the wall and buried under mail. When I finally tried eating at the table, my chair backed straight into the sofa arm. The room did not feel open. It felt like two half-finished rooms arguing over twelve feet of floor.
Most small living room dining room combo setups fail for that exact reason. People buy furniture for a dining room, then they buy furniture for a living room, and then they try to shove both sets into one space. What you actually need is a layout that respects the way your body moves through the apartment. Below are five working floor arrangements, plus the exact numbers you need to measure before buying anything.
The Three Measurements That Save Your Shins
Before you shift a heavy couch or browse online sales, pull out a tape measure. There are three clear distances that decide whether your room feels comfortable or cramped. When spaces feel tight, it is almost never because the room is too small. It is because someone ignored one of these three gaps.
First, protect a thirty-six-inch walking path. You need three full feet of clear space between major furniture pieces along your main route from the front door to the kitchen. If you have to turn your shoulders sideways to walk past a dining chair, the room will irritate you every single day.
Second, count on twenty-four inches behind every dining chair. A table footprint is not just the tabletop. When someone pulls a chair out and sits down, they take up two extra feet of floor space. If that chair pushes into the back of your couch, dinner feels stressful.
Third, keep fourteen to eighteen inches between your sofa and your coffee table. Anything wider eats away space that the dining area desperately needs. Anything closer means your knees bump the table edge whenever you stand up.
Layout 1: The Floating Sofa Split

This is the most dependable option for long rectangular rooms. Instead of pushing your sofa against the long wall, pull it out into the room. Turn it so its back faces the dining area and the front faces your TV or main window.
The back of the couch acts like a low room divider. Your eyes understand where the living area ends and where the dining area begins without building a physical wall. You get an intimate living zone on one side and an open spot for eating on the other.
If the back of your couch looks plain or messy from behind, slip a narrow table against it. A skinny console table under ten inches deep hides the couch back, gives you a place to set keys or a small lamp, and serves as an extra buffet surface when friends visit.
Layout 2: The Square Room Corner Setup
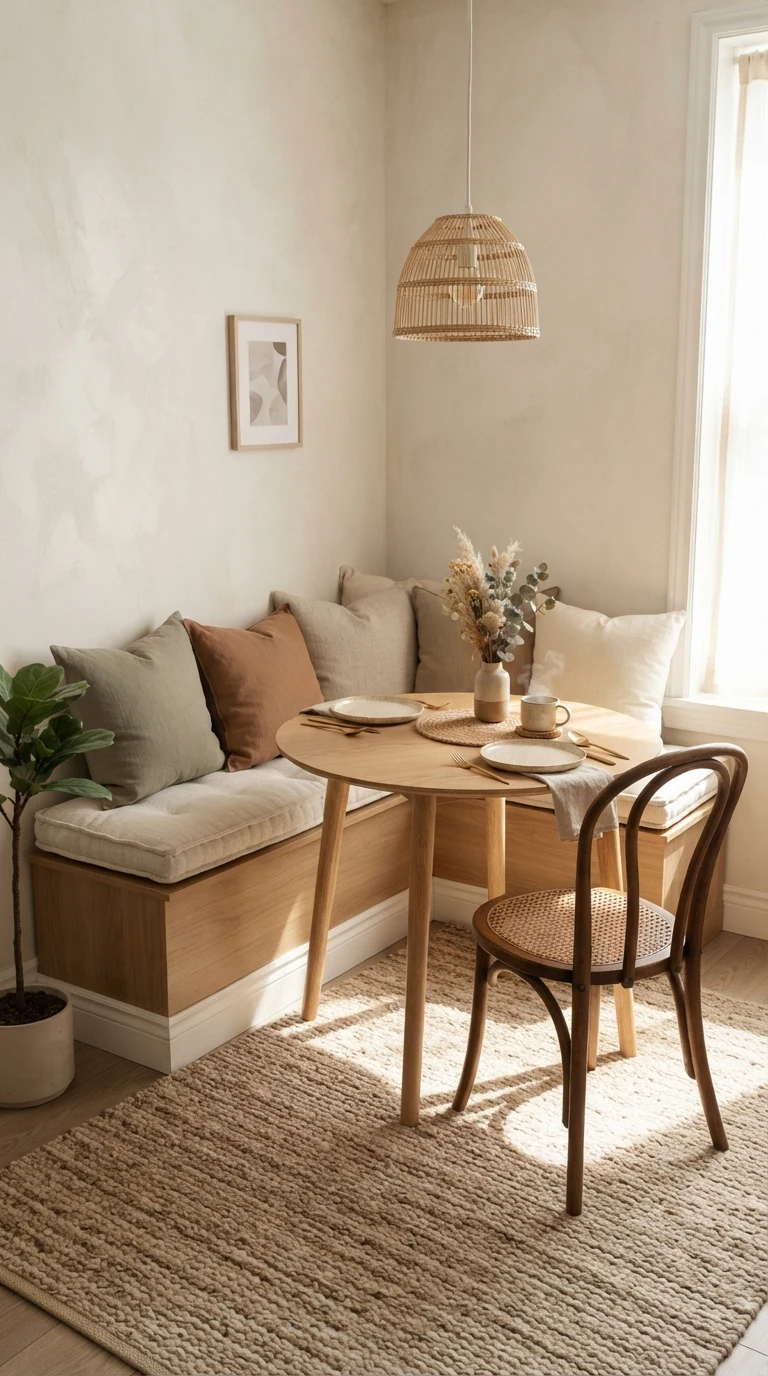
Square rooms are tricky because placing furniture in the middle makes the entire space feel crowded. The fix here is to push the dining zone firmly into one corner so the rest of the square stays open for lounging.
A corner banquette bench or a small dining bench against the wall changes everything. Because people slide onto a bench from the side, you do not need the two feet of chair-pull clearance on the wall side. You cut your dining footprint nearly in half.
Pair that bench with a round pedestal table rather than a rectangular four-legged table. With a central pedestal base, nobody bangs their knees on corner legs, and you can squeeze in an extra chair whenever someone joins you for takeout.
Layout 3: The Narrow Room One-Wall Setup
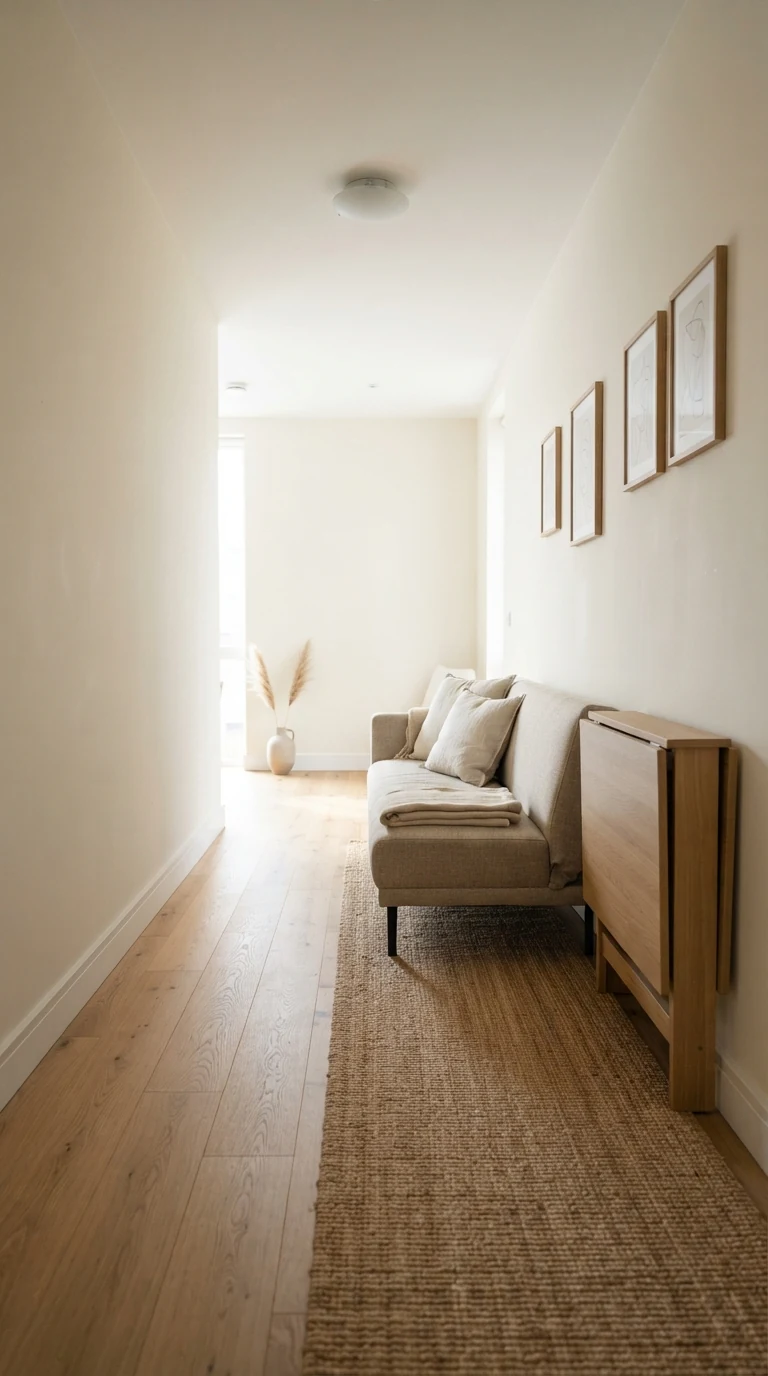
In narrow apartments that feel like bowling alleys, people usually make one big mistake. They put the couch on one wall and the dining table directly across on the opposite wall. The result is an obstacle course where you weave around furniture all day.
Keep your major furniture pieces along the same continuous wall. Place your sofa down first, leave a comfortable gap, and then place your dining table along that same line. This leaves the entire opposite wall open as a smooth, straight walking path.
For this shape, an extendable drop-leaf table is your best friend. A folding drop-leaf dining table sits flat against the wall taking up only ten inches of depth during the day. When you want dinner, flip one side up and you have an instant dining spot for two.
Layout 4: The Kitchen Pass-Through Flow

If your front room opens directly into a small open kitchen, do not fight the connection. Use your dining table as a bridge between the food prep area and the living space.
Position a counter-height or bistro table parallel to your kitchen opening. During the day, it works as extra kitchen counter space when you chop vegetables or unpack groceries. At dinner, it becomes your dining table.
Slide backless stools under the table so they disappear completely when you are not eating. That leaves the entire visual path to your living room seating clean and clear.
Layout 5: The Diagonal Corner Angle
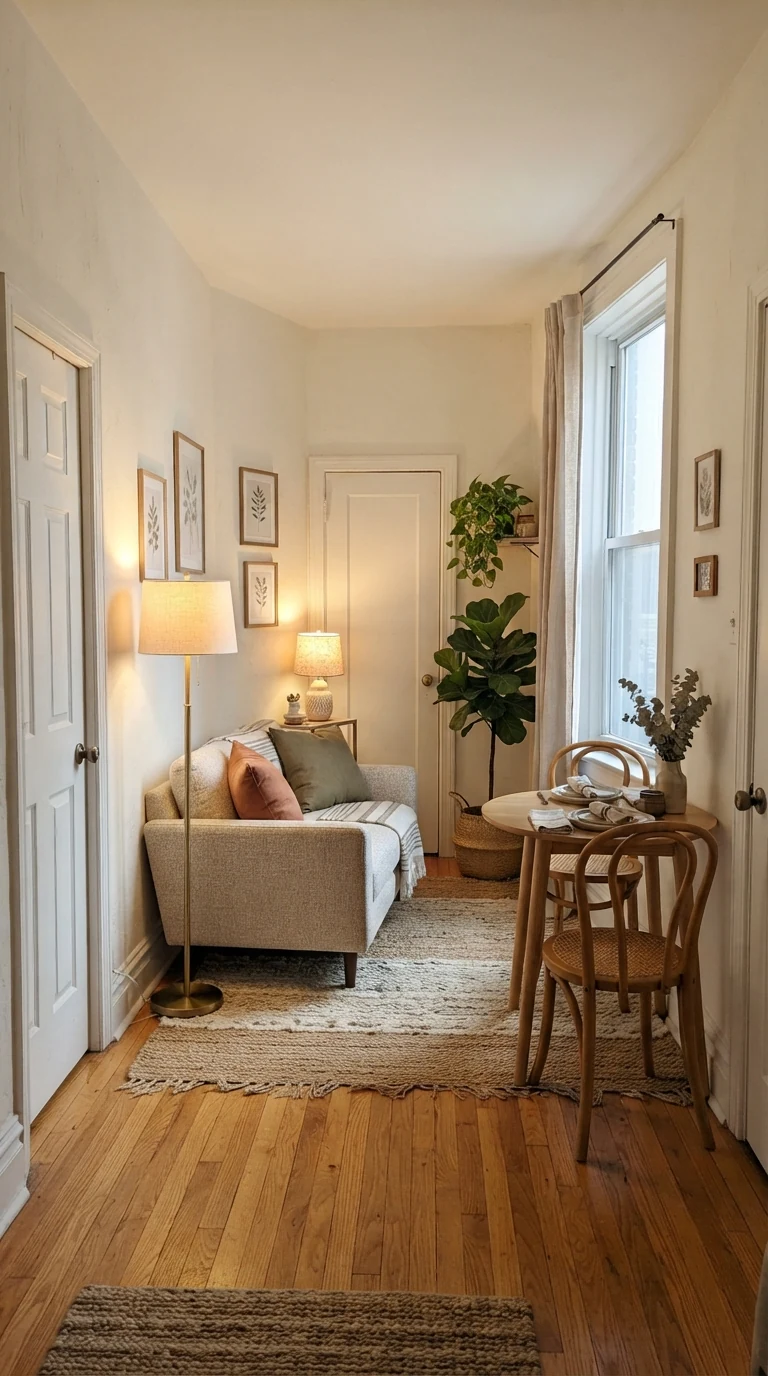
Some apartments have doors, radiators, or odd corners on almost every wall. When no two walls line up neatly, placing everything straight against a wall leaves dead, awkward pockets.
Try angling your seating group diagonally toward the center of the room. Place a small loveseat on a slight angle, with a round rug underneath to ground the shape. Keep the dining table square to the nearest flat wall to anchor the room.
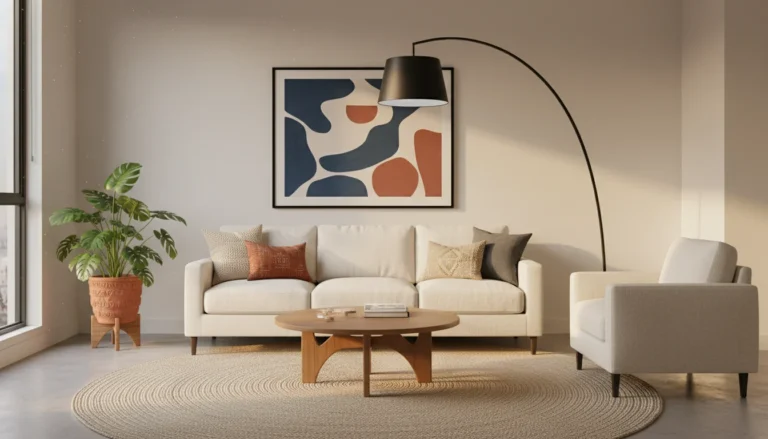
The triangle space created behind an angled sofa is surprisingly useful. A tall floor lamp fits back there easily, spreading soft light into the corner without eating usable floor space.
Which Dining Table Fits Your Space Best
Before you fall in love with a table online, match the shape to your room footprint. Here is how the most common small-space tables compare in everyday use.
| Table Shape | Best Size for Small Rooms | Seats Daily | Floor Clearance Needed |
|---|---|---|---|
| Round Pedestal | 36 to 42 inches diameter | 2 to 4 people | Needs 3 feet on all sides |
| Rectangle Drop-Leaf | 32 x 14 inches folded | 1 daily, 4 open | Hugs the wall closely |
| Square Bistro | 28 to 30 inches square | 2 people | Tucks easily into corners |
| Counter-Height Bar | 40 x 20 inches | 2 people | Minimal, stools tuck under |
A thirty-six-inch round table is almost always the easiest to live with. You never hit sharp corners with your hips when carrying laundry or rushing out the door in the morning. If you want a clean wood look, a thirty-six inch round pedestal dining table gives you enough room for dinner plates and a laptop without crowding the walkway.
How to Make One Room Feel Like Two Without Any Dividers
You do not need screens, bookcases, or hanging curtains to create separate zones. Your eye looks for simple visual cues to tell where one space ends and another begins.
The easiest trick is using two separate rugs. Put an eight-by-ten rug under your living room furniture so the front feet of your sofa rest on it. Then put a smaller, flat-weave rug under your dining table. If you want more inspiration on pairing furniture across open floor plans, take a look at my guide on styling ideas for a combined living and dining area.
Make sure your dining rug is low-pile or flat-woven. Fluffy rugs trap crumbs and make sliding dining chairs frustrating. A flat-weave washable rug cleans easily and lets chair legs glide without catching.
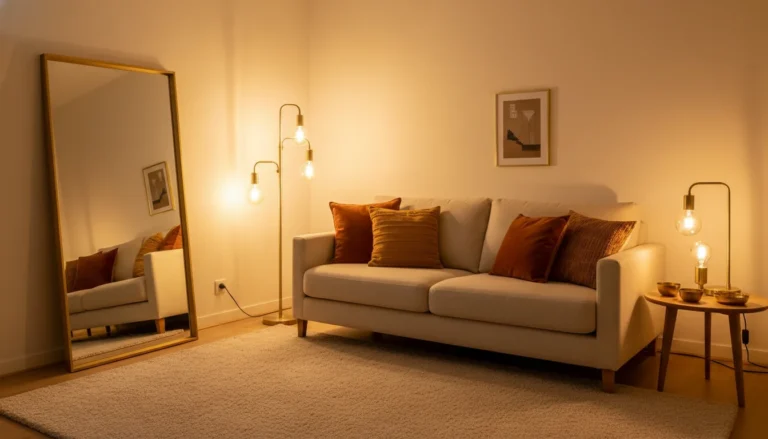
The second trick is lighting height. Keep your living room lighting lower to the ground using floor lamps and table lamps with warm bulbs. Then hang a pendant light or place a taller arc light directly over the dining table. The different heights tell your brain that each zone has its own distinct purpose.
Three Common Mistakes I Learned the Hard Way
First, avoid dining chairs with wide arms. Wide arms stop chairs from sliding fully under the table. When chairs stick out twelve inches into the room all day, your walkways shrink fast. Choose armless chairs that slide in until they touch the table rim.
Second, do not buy a massive wooden coffee table. A bulky coffee table locks your living room into place. Swapping to two small round nesting tables gives you somewhere to set your coffee in the morning, and you can slide them together whenever you need floor space.
Third, do not push every piece of furniture against the baseboards. It feels logical, but lining the walls actually outlines the perimeter of the room and makes the floor space feel smaller. Pulling your couch just four inches off the wall makes the room breathe. If your room has difficult corners, my walkthrough on arranging awkward living room layouts explains how to balance uneven walls step by step.
What to Put in Place First
When you are ready to set up your room, resist the urge to move everything at once. Start with your sofa. Place your couch where you want to sit and look out the window or watch TV. Check your thirty-six-inch walking path from the entrance.
Once the living area anchor feels comfortable and unhurried, position your dining table in the remaining open space. Tape the table footprint on the floor with painter tape first to test how you walk around it. If your paths feel wide and natural, your new layout is ready to go.