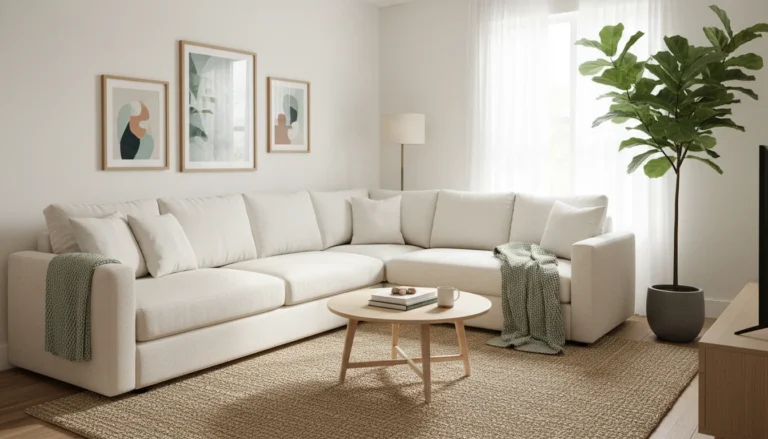


This post contains affiliate links. If you buy something through my links, I may earn a small commission at no extra cost to you. I only recommend things I genuinely use or believe in.
For two years in my first one-bedroom apartment, I sat on an uncomfortable two-seater loveseat because every design website told me sectionals were only for large suburban homes. Every evening ended the same way. My legs were draped over the wooden armrest, my neck was stiff, and I spent hours staring at the empty floor space wishing I had an actual chaise to stretch out on. When I finally measured the room properly and bought a compact sectional, it did not shrink my living room. It made the room feel finished for the first time.
The trick is knowing which configuration your floor plan can handle before you fall in love with something on a showroom floor. Most small apartment living rooms are between ten and twelve feet wide. If you pick the wrong sofa orientation, the chaise cuts your walkway in half and traps you in your kitchen. Below are five real living room setups that fit small spaces, along with the exact dimensions you need to check before clicking buy.
The Three Numbers You Must Measure First
Before you look at fabric swatches or cushions, take out your tape measure and write down three specific measurements. Getting even one of these wrong is why people end up trying to return giant sofas down narrow apartment stairs.
First, keep the total sofa width between seventy-eight and eighty-four inches. Standard big-box sectionals are often ninety-six to one hundred and ten inches wide, which completely swallows a small room wall. An eighty-inch width gives you three full seats without spilling past your doorway trim.
Second, cap your chaise depth at fifty-six to sixty inches. The chaise is the long part of the sofa where your feet rest. If that extension pushes past five feet, you lose the walking path between your seating and your TV console.
Third, leave thirty inches of clear walkway around the open side of the chaise. You need two and a half feet of open floor so you can carry laundry or groceries past the sofa without turning sideways or stubbing your toes against the corner cushion.
1. The Dead Corner Anchor
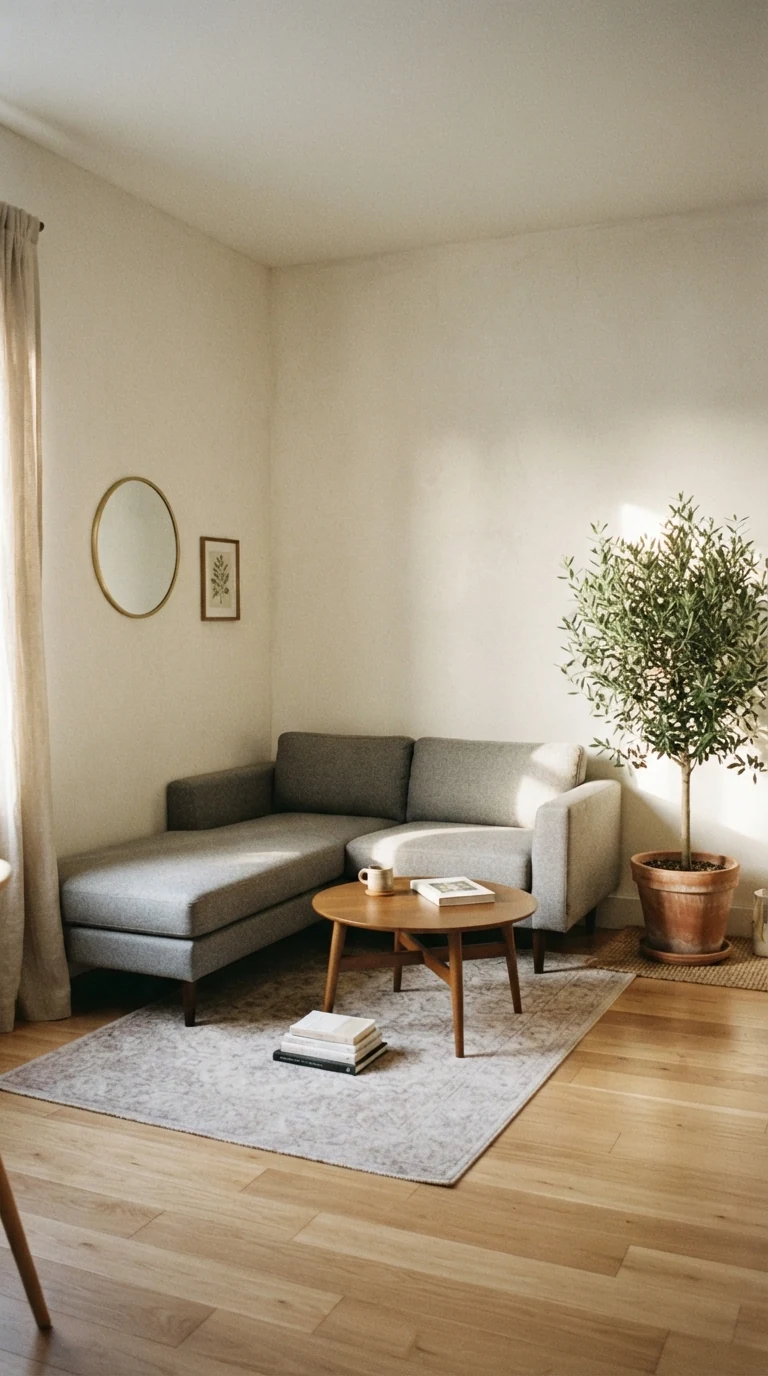
This is the most reliable arrangement for boxy or square rooms that measure around eleven by eleven feet. You push the main back of the sofa against your longest solid wall and run the chaise along the perpendicular side wall.
By locking the chaise into a dead corner, you turn a forgotten wall angle into comfortable seating without interrupting any walking paths. The open side of the sofa faces into the room, creating an inviting conversation zone that draws you in as soon as you enter.
If you are renting and know you might move in a year or two, choose a reversible chaise sectional sofa under eighty-four inches. Reversible designs use a movable base cushion that lets you flip the chaise from the right side to the left side in five minutes, so the sofa adapts to whatever corner your next apartment has.
2. The Floating Room Divider
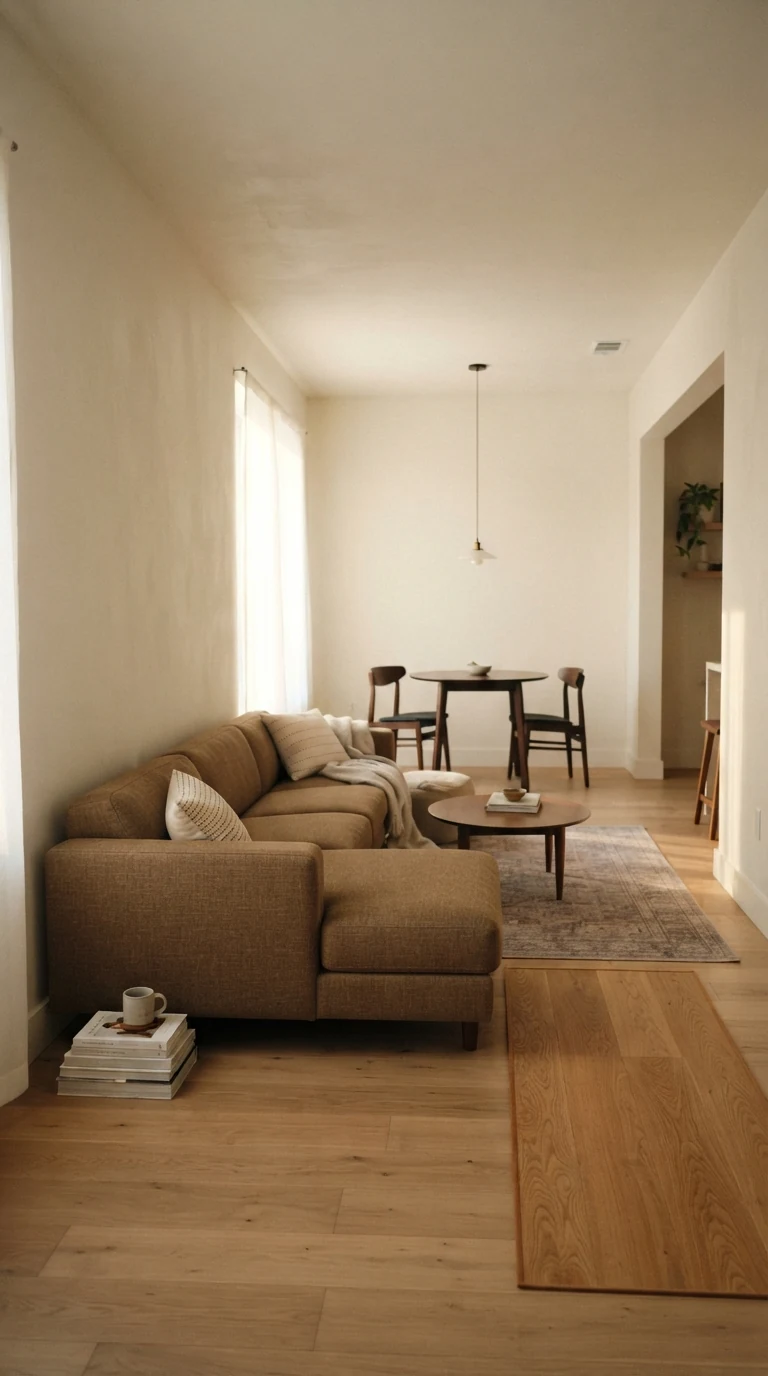
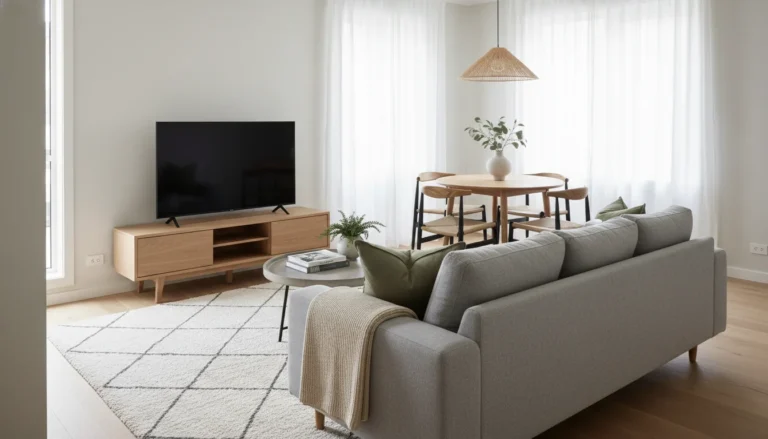
If you live in an open-concept apartment where the front room shares space with a dining nook or kitchen, do not push every piece of furniture flat against the walls. Pull the sofa out into the room and let the back act as a low half-wall.
Position the sofa so its back faces your dining area or front door, while the chaise runs along the outer wall facing the window. This splits the room into two distinct functional zones without blocking light or building a physical partition. If you are struggling with balancing both areas, my guide on small living room dining room combo layouts walks through the exact clearance numbers to keep between the sofa back and your dining chairs.
Make sure the back of the sofa is cleanly upholstered and low-profile. A bulky sofa back taller than thirty-two inches can feel like a tall wall in a small space, while a low-slung back preserves sightlines across the whole apartment.
3. The Low-Back Window Run

Many apartment living rooms have only one uninterrupted wall, and it is usually taken up by a wide set of windows or a heating unit. People often avoid putting sectionals under windows because they worry about blocking the glass.
The secret is choosing a sofa with a total back height under thirty inches. When the cushions sit two to three inches below your window sill, daylight pours over the couch unimpeded, and the room feels airy and bright instead of crowded.
Run the long back of the sofa along the window wall, and let the chaise extend forward into the room along the side wall. This leaves your primary solid wall open for a wall-mounted TV or a gallery wall, making efficient use of every single foot.
4. The Modular Storage Ottoman Setup
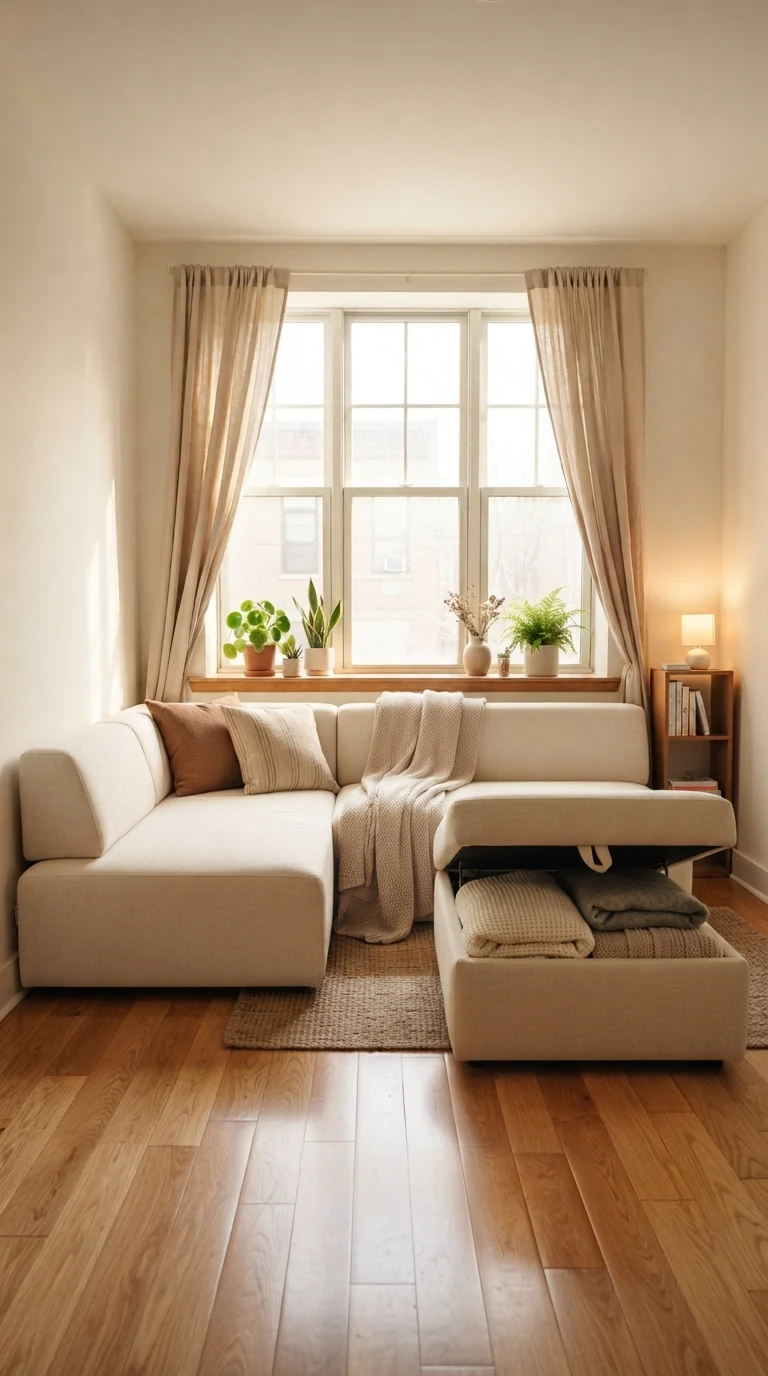
If your room is under ten feet wide, even a compact fixed chaise can feel restrictive on days when you host friends or need open floor space for workouts. This is where a true modular sectional wins.
A modular setup uses a standard two-seat or three-seat sofa paired with a freestanding matching storage ottoman. When you want to relax with a book or watch a movie, you push the ottoman against the couch cushion to create an instant chaise. When guests come over, you slide the ottoman across the rug to create a separate seat for a third person.
I always look for a modular small sectional couch with a built-in storage ottoman because the inside of the bench gives you a hidden home for spare throw blankets, pillows, or board games that would otherwise clutter your closet.
5. The Narrow Room One-Side Alignment
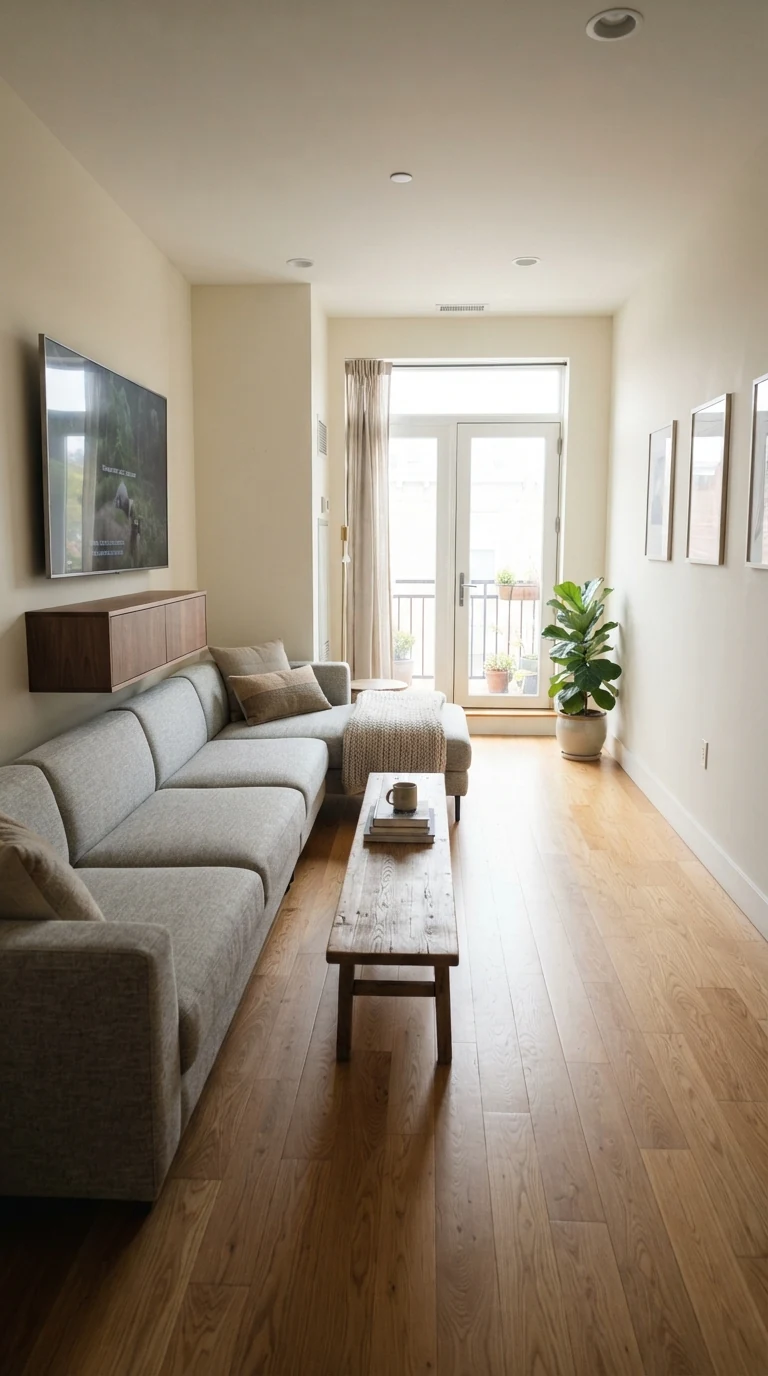
Long, skinny living rooms that resemble bowling alleys are notoriously tricky. If you place a sectional with the chaise projecting into the center of the room, you create a bottleneck that forces everyone to squeeze past one person’s knees.
In narrow spaces, always place the chaise side flush against the outer end wall, facing down the length of the room. This keeps the entire bulk of the couch tucked to one side, leaving an uninterrupted straight walking path from the doorway to the far end of the room.
Pair this layout with a wall-mounted television rather than a deep TV stand. Removing that thirty-inch entertainment center from the opposite wall frees up the breathing room your sectional needs to feel comfortable.
Which Small Sectional Type Fits Your Life
Not all sectionals are built the same way. When shopping online, sellers use different labels that mean very specific things for small apartment dwellers. Here is how the three main types stack up in everyday use.
| Sectional Type | Average Width | Flexibility | Best Room Situation |
|---|---|---|---|
| Reversible Chaise | 76 to 82 inches | High (chaise switches sides) | Renters who move every 1-2 years |
| True L-Shape | 84 to 92 inches | Low (fixed corner angle) | Rooms with one permanent dead corner |
| Modular with Ottoman | 74 to 80 inches | Very High (freestanding pieces) | Narrow rooms and multi-use spaces |
For most apartments under seven hundred square feet, a reversible chaise or a modular three-piece setup is by far the safest purchase. You avoid locking yourself into a left-facing or right-facing corner that might be completely unusable in your next home.
Why Round Coffee Tables Beat Rectangles with a Sectional
The single biggest mistake people make after buying a small sectional is keeping their old rectangular coffee table. An L-shaped sofa creates an enclosed crook. When you drop a long rectangular table into that nook, you leave only six to eight inches of legroom on each side.
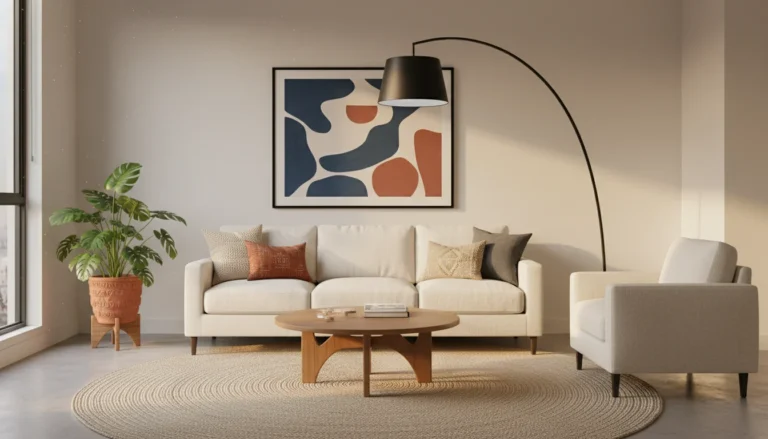
A round coffee table softens the sharp ninety-degree angle of your couch cushions. It eliminates pointy corners that scrape your shins when you slide onto the chaise, and it allows easy walking clearance from every angle.
My favorite setup is a set of round wood nesting coffee tables. During daily use, you keep them nested together to preserve floor space. When you have drinks or snacks with friends, you pull the smaller table out to serve as a movable side table right next to the chaise.
Three Sectional Mistakes I Learned the Hard Way
First, watch out for oversized rolled arms. Some sofas add eight to ten inches of useless bulk on each armrest just for decorative padding. That is sixteen to twenty inches of total room width lost to armrests instead of sitting space. Look for slim track arms or armless ends that maximize your actual seating cushion area.
Second, avoid dark, heavy skirted bases. When a sectional sits directly on the carpet with no visible feet, it reads like a solid concrete block in the middle of your apartment. Choosing a sofa with slender tapered wooden or metal legs lets you see four to six inches of floor beneath the cushions, which tricks the eye into seeing more square footage.
Third, do not skip measuring your doorways and stairwells. A sofa might fit your living room floor perfectly, but if the main box cannot turn the corner in your hallway or fit through your apartment door, you cannot get it inside. Check the packaged box dimensions on the listing before ordering. If your room has unusual radiator covers or diagonal doorways, my post on arranging awkward living room layouts provides exact furniture clearance formulas for tight corners.
What to Do Before You Order
When you find a sectional online that fits your budget and style, do not click buy immediately. Grab a roll of blue painter tape and lay out the exact perimeter of the sofa on your living room floor, including the full length of the chaise.
Leave the tape on the floor for twenty-four hours. Walk your normal daily paths to the kitchen, the window, and your bedroom. If you find yourself stepping over the blue tape or brushing against it, that sofa is too large for your layout. If your paths feel smooth and open, you can order with complete confidence.